Onyx
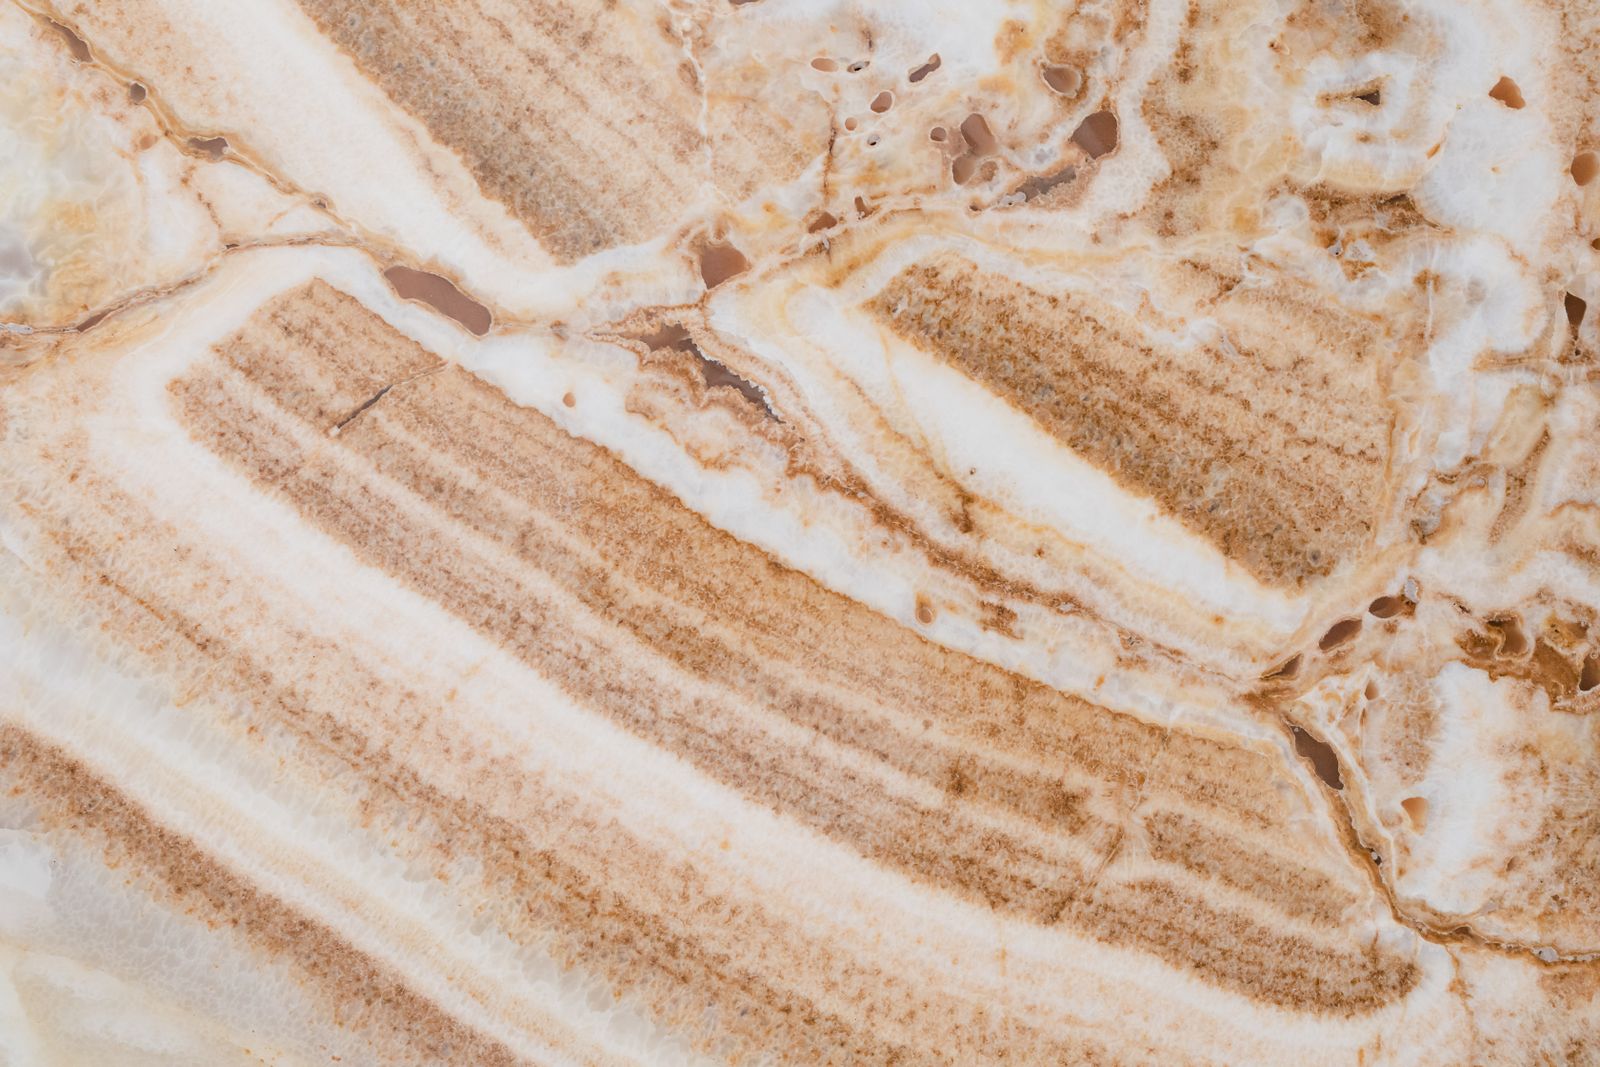
Honey onyx
Translucent, banded and unrepeatable. Backlit from a ventilated cavity it becomes the only light source a room needs at night.
Never underfoot. Onyx is soft and it will scratch in traffic.
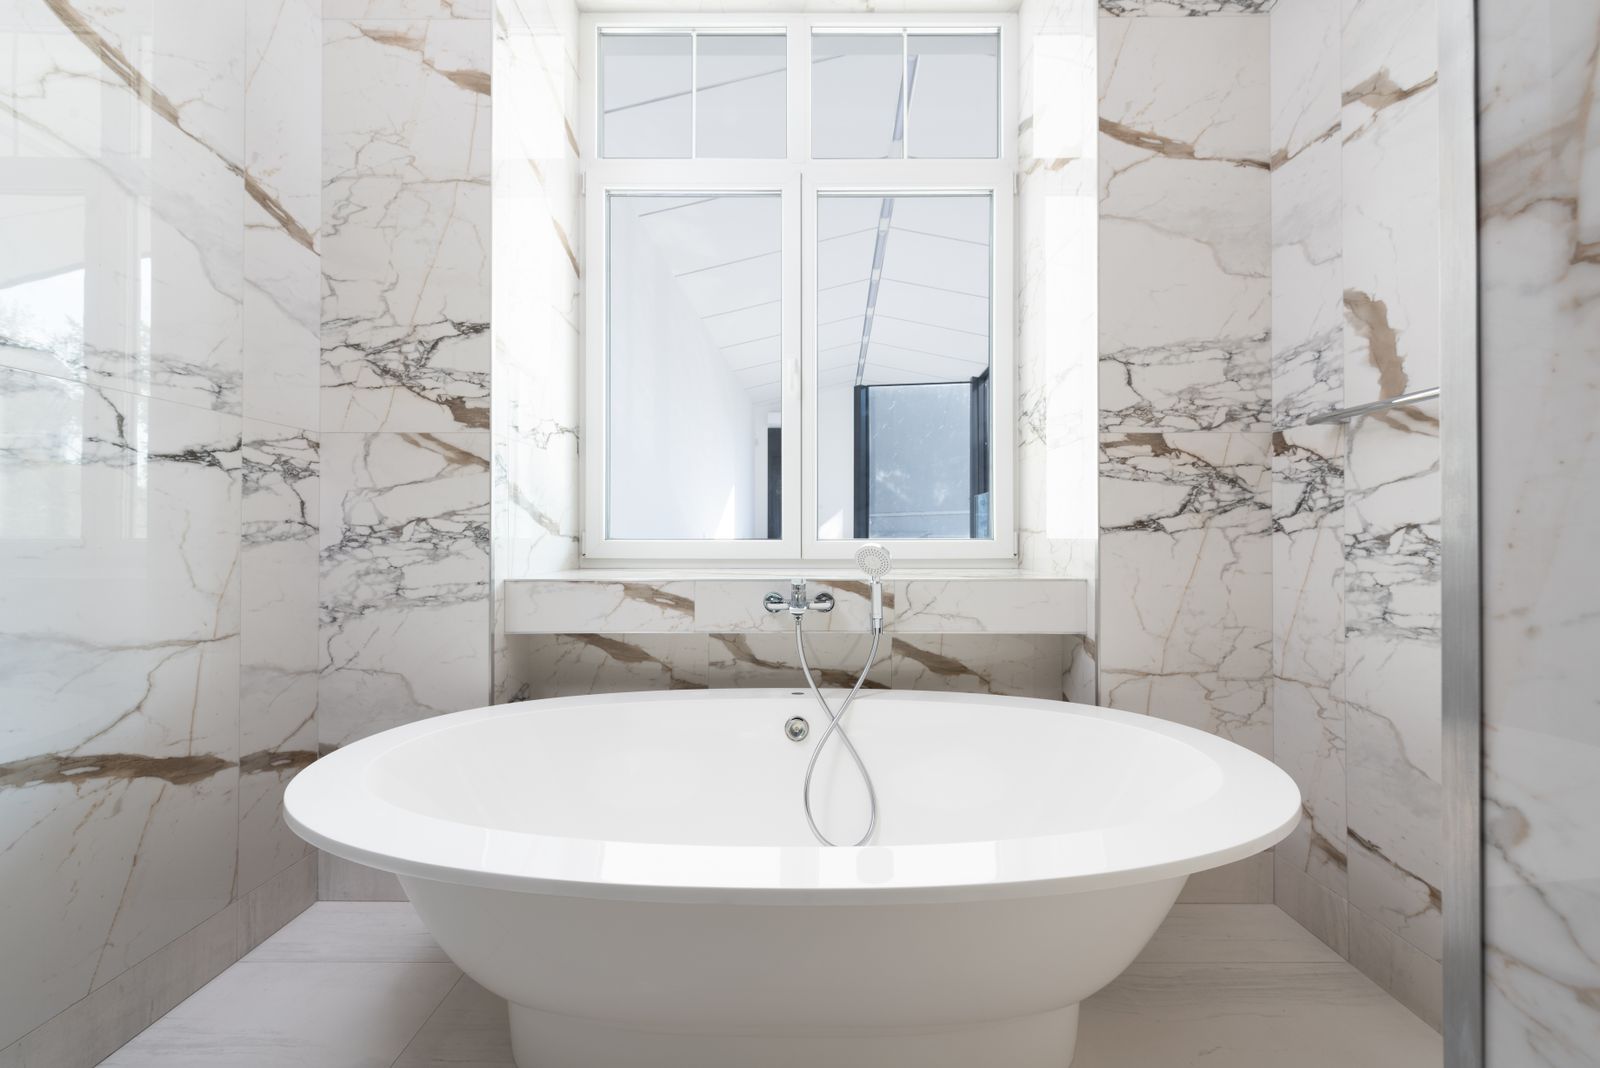
Chicago and the North Shore, bathrooms only
A bathroom-only atelier in River North. One crew, a fixed price after design, and nothing starts on site until every slab is in our warehouse.
Three choices, an indicative range. Sample figures only.
Indicative investment
$80,750 - $109,250
11 to 13 weeks on site
Sample bands for a demonstration site. A real price comes from a site visit and a drawn scope, never from a web page. (312) 555-0214
How we work
Six things we do on every project, from a twenty-six square foot powder room to a fifteen week ensuite. None of them are upgrades.
The same lead carpenter is in your home every working day. We do not rotate subcontractors through a bathroom.
Design ends with a number, not a range. Allowances are named, and change orders are written and priced before work happens.
Every fixture, slab and glass panel is in our warehouse and inspected before we open a wall.
Membranes are banded at the corners and held under water for 24 hours. We photograph the test and give you the file.
Zipper walls, negative air machines and a protected route from the door to the room, on every project regardless of size.
A thirty-day adjustment visit and a one-year check are in the contract, not offered as a favour.
The material library
Eight materials we return to again and again. Every one of them is in the River North showroom at full size, under the lighting temperature your room will use.
Onyx
Translucent, banded and unrepeatable. Backlit from a ventilated cavity it becomes the only light source a room needs at night.
Never underfoot. Onyx is soft and it will scratch in traffic.

Marble
Dense black marble with sharp white veining. Honed, it grounds a dark room without turning it into a mirror.
Seal it and keep acidic cleaners away from it. Etching shows quickly on polished black.
Marble
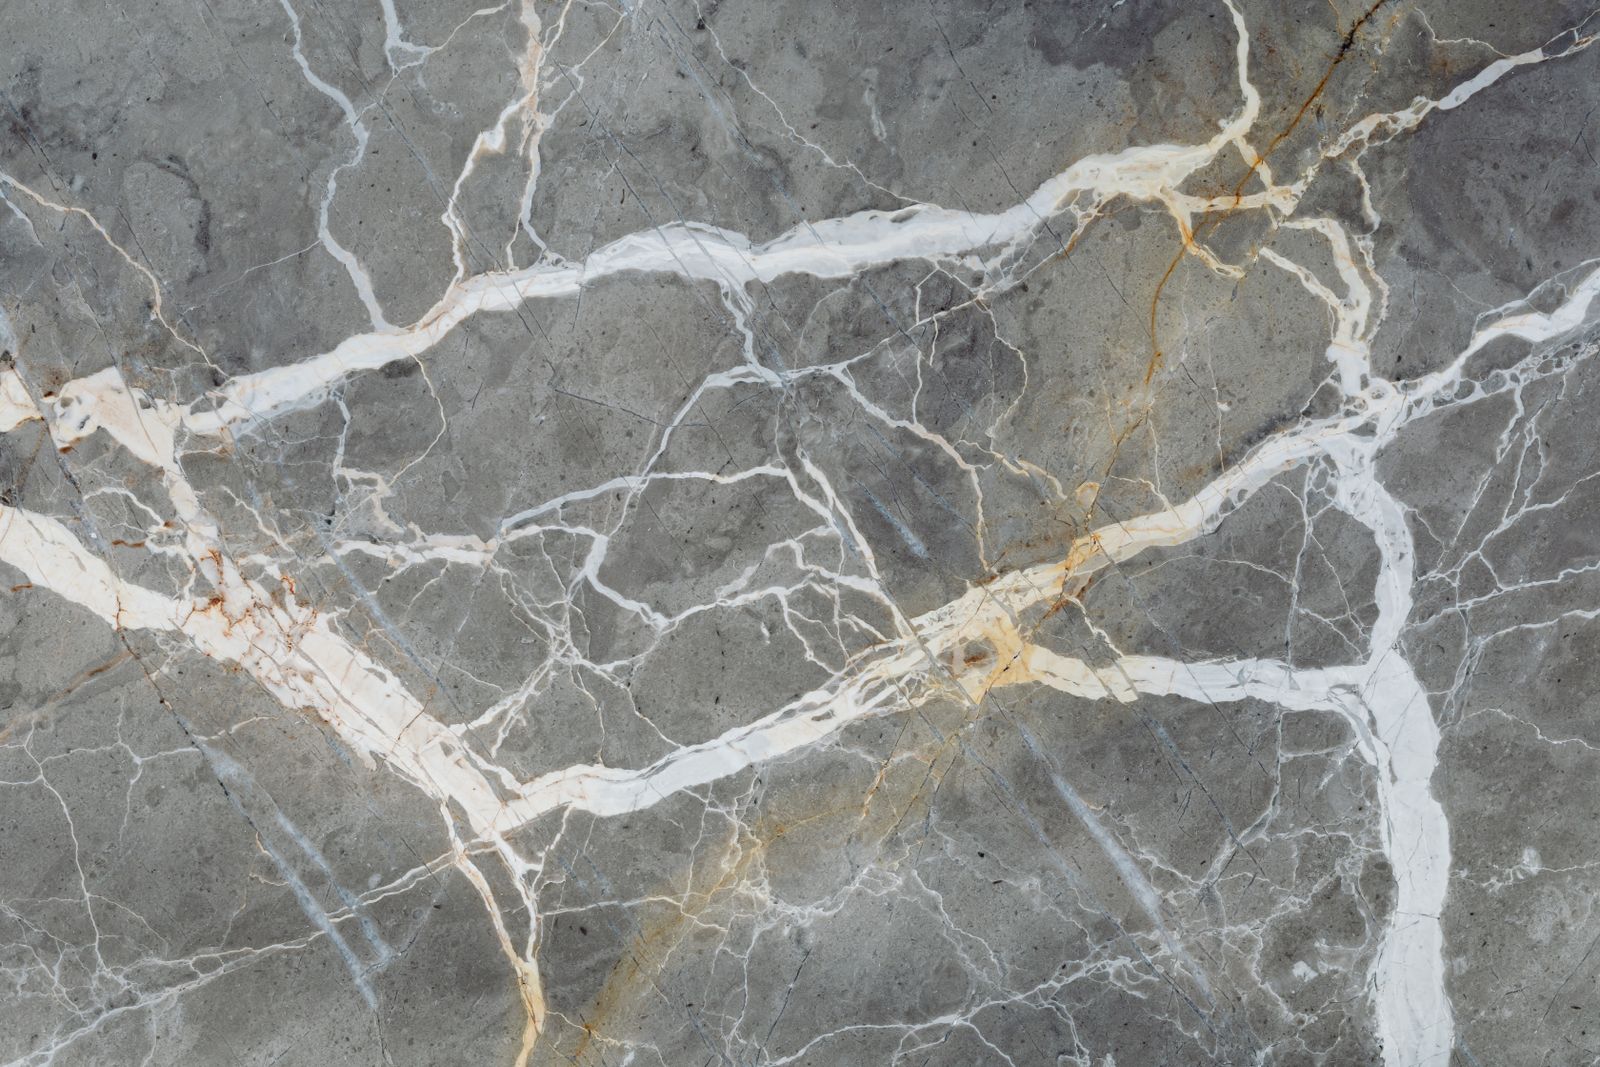
Plum and rust veining across a warm white field. The one marble that reads as jewellery rather than as stone.
Buy the whole block. Matching a second slab later is effectively impossible.
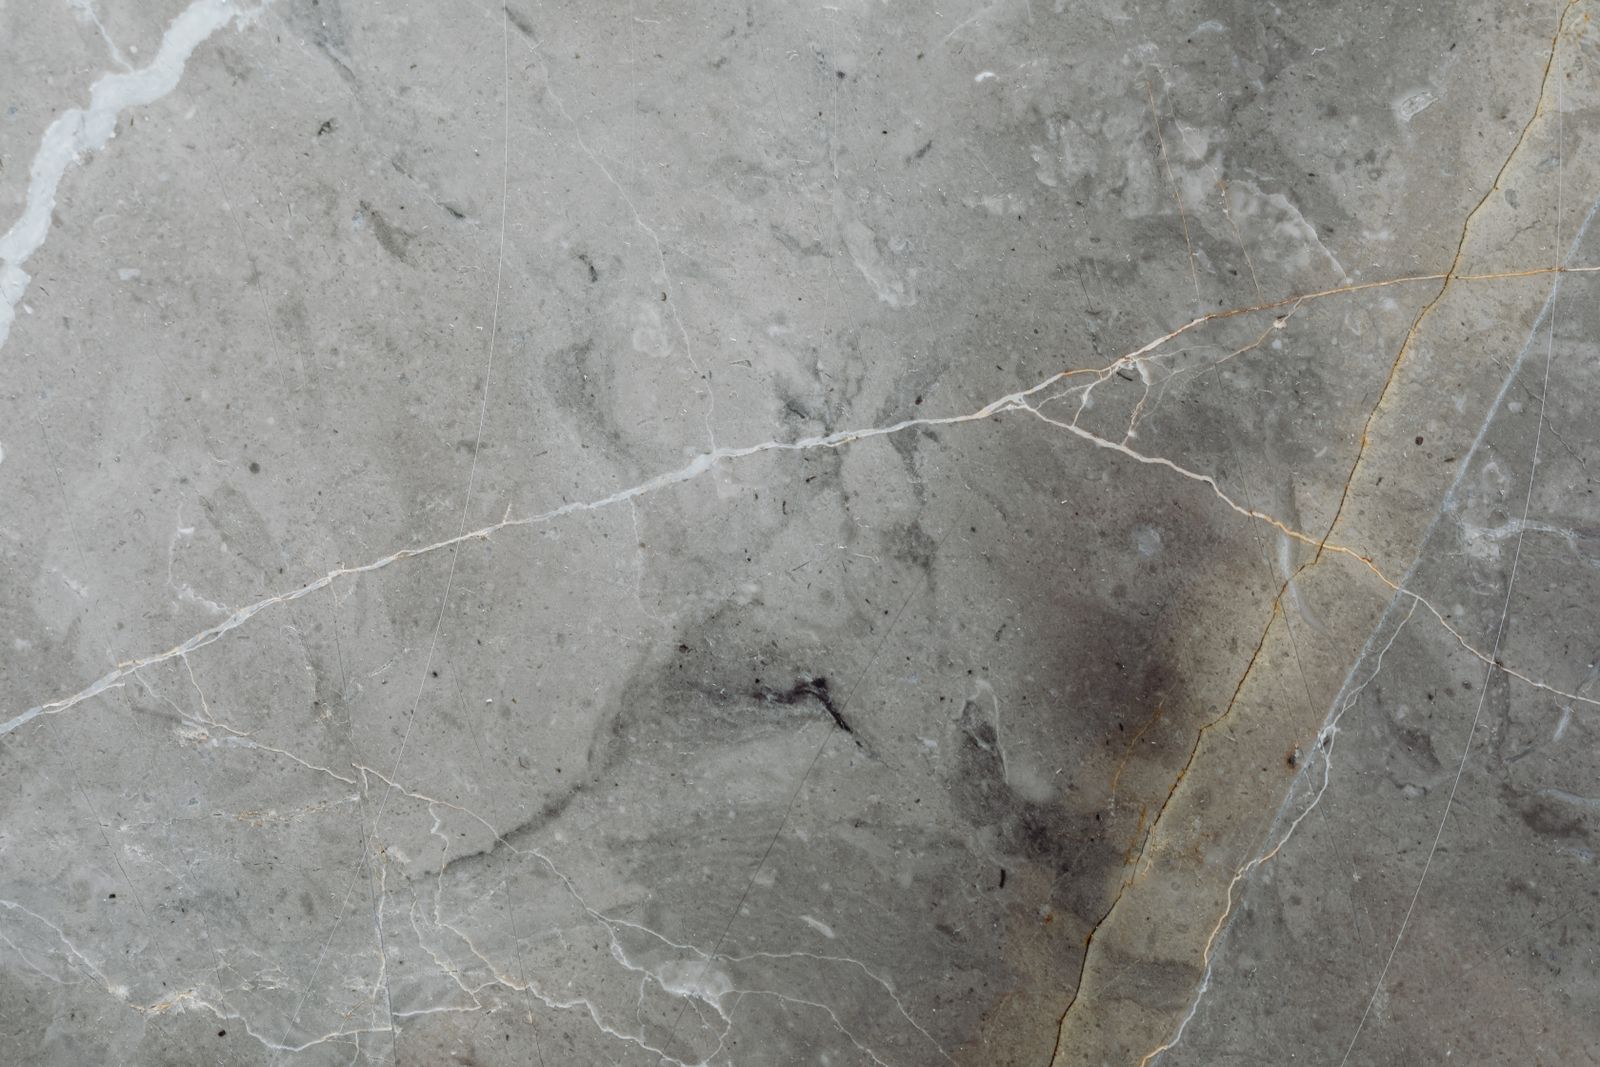
Quartzite
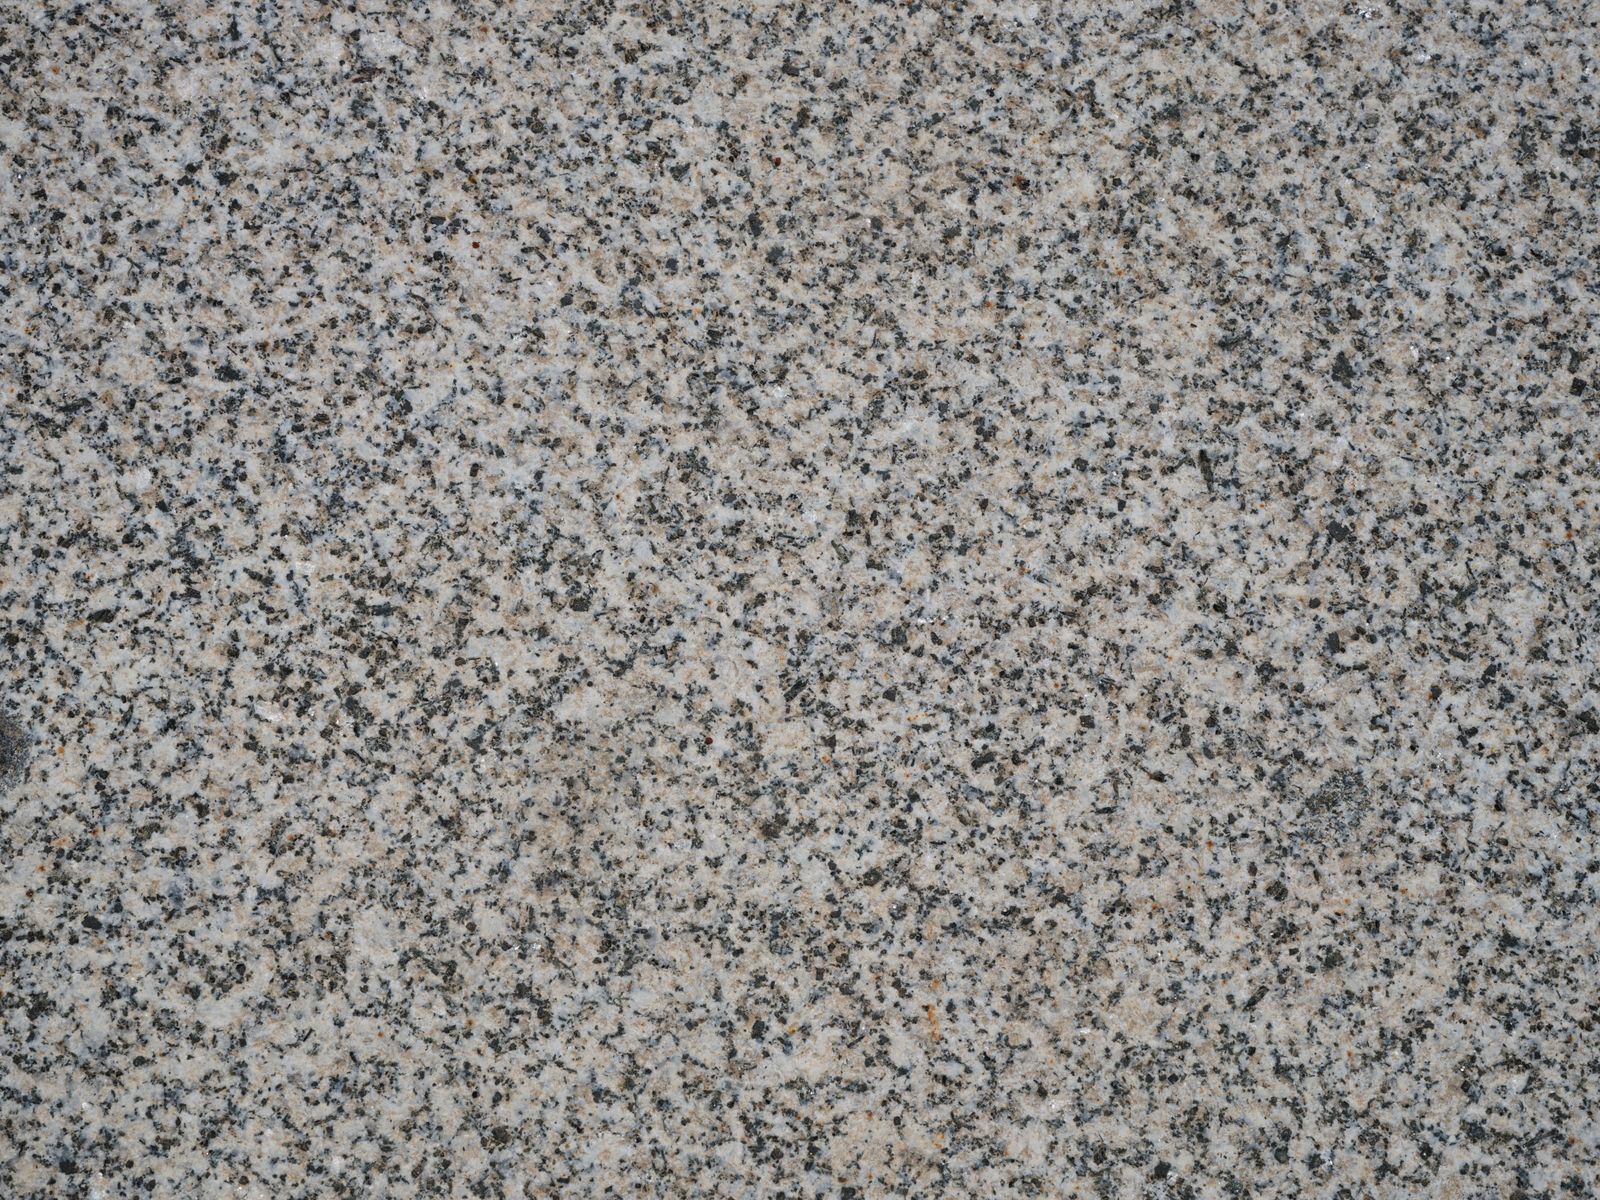
Warm cream with soft movement, and far harder than it looks. Our default when a client wants marble but lives like marble is a bad idea.
The practical choice. It takes daily abuse far better than any marble.
Metal
It arrives bright and darkens where hands touch it. Within a year it has a map of how the room is used.
If you want it to stay bright, choose satin brass instead. Unlacquered is a commitment.

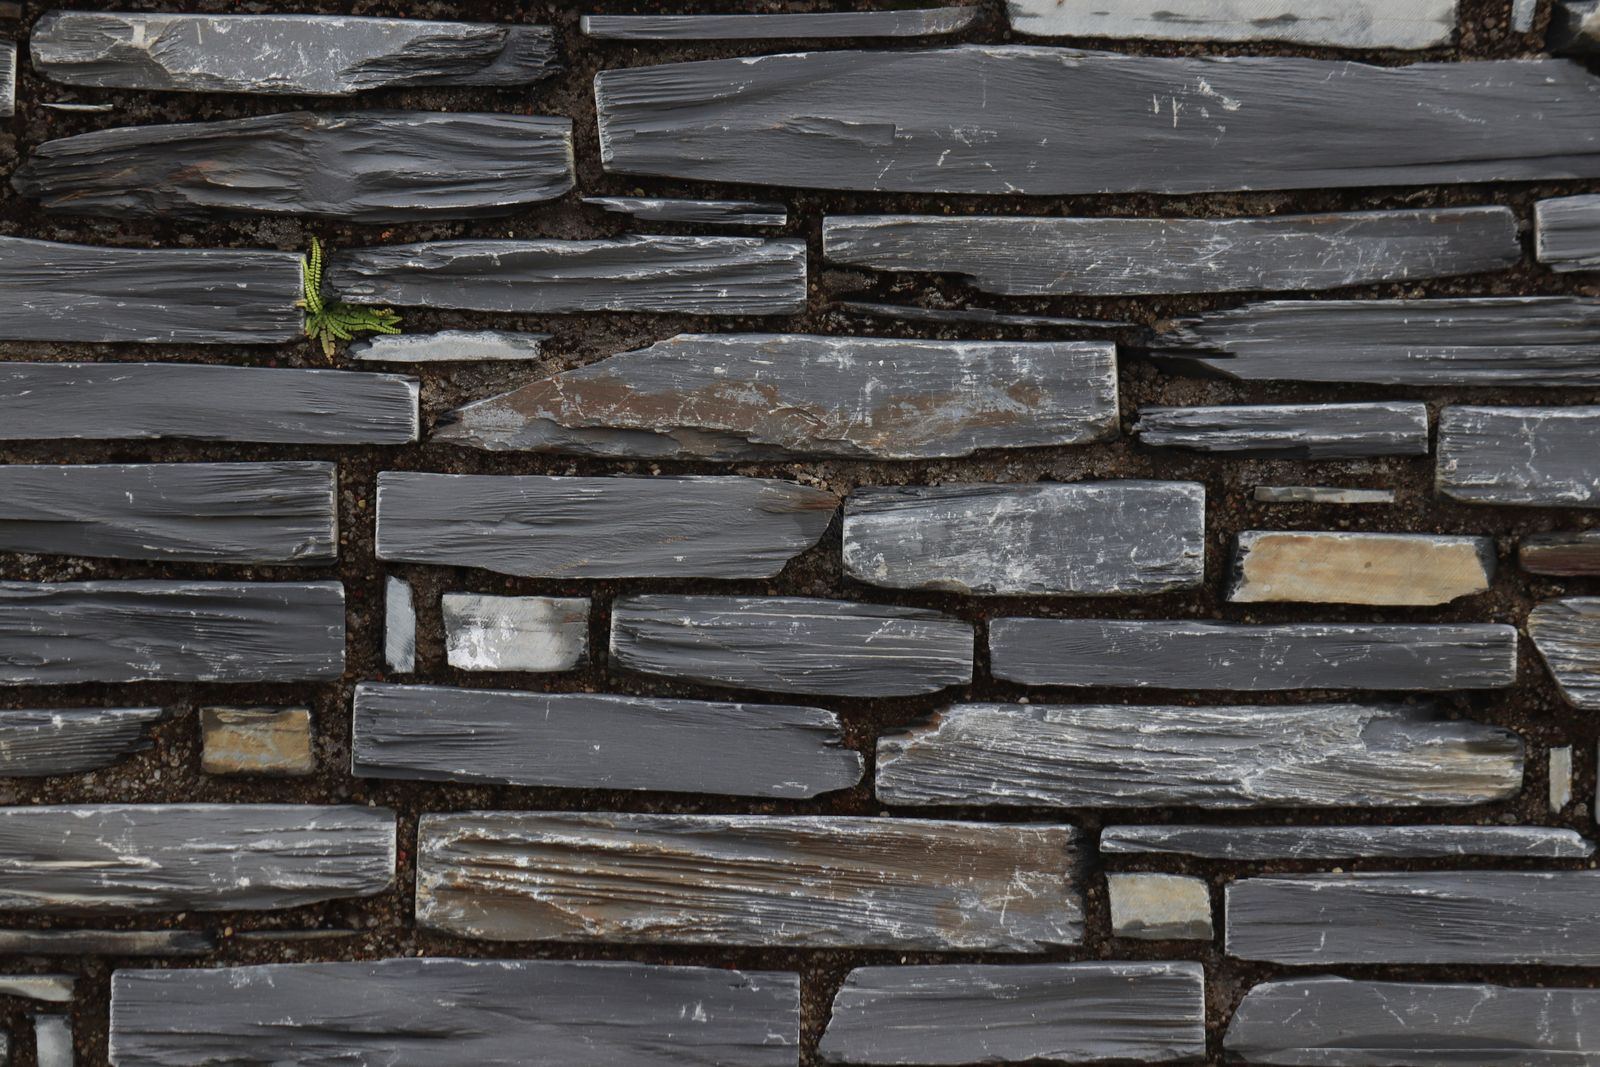
Metal
The frame material for fluted and reeded glass screens. Thin sections, sharp corners and a finish that absorbs light rather than reflecting it.
Keep standing water off horizontal sections. Wax once a year.

Glass
Clear glass has a green edge. Low-iron does not, so the stone behind it keeps its real colour. Fluting adds privacy without losing light.
Templated after tile, never before. Nothing here is a stock size.
Glass
A bronze-tinted mirror doubles a dark room without the hard reflection of clear glass. Flattering at low light levels, which is the point.
Not for the grooming mirror. Use clear glass where you actually need to see detail.
The freestanding tub
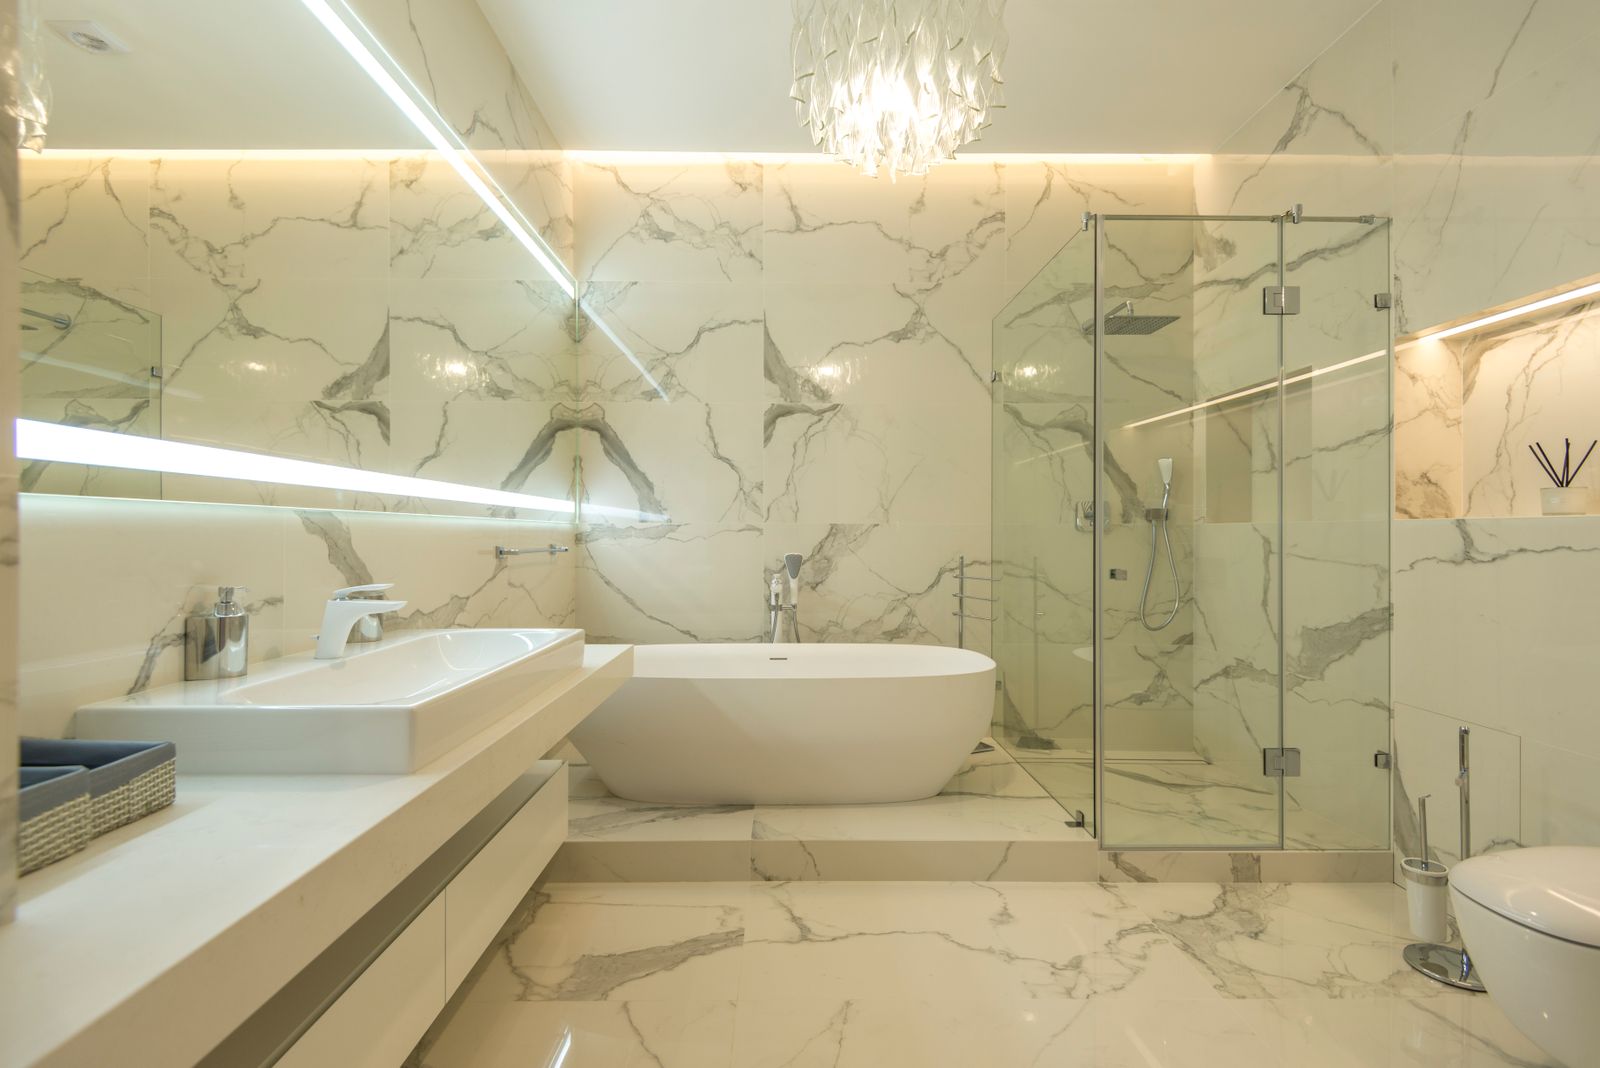
Most freestanding tubs are bought before anyone checks whether the room can hold one. They need clearance on every side, a filler that is either floor mounted or wall mounted well before rough-in, and a floor that will take between 900 and 1,400 pounds when full.
We plan the tub first and everything else around it, because it is the one fixture that cannot be nudged six inches once the stone is set.
Wet rooms and steam
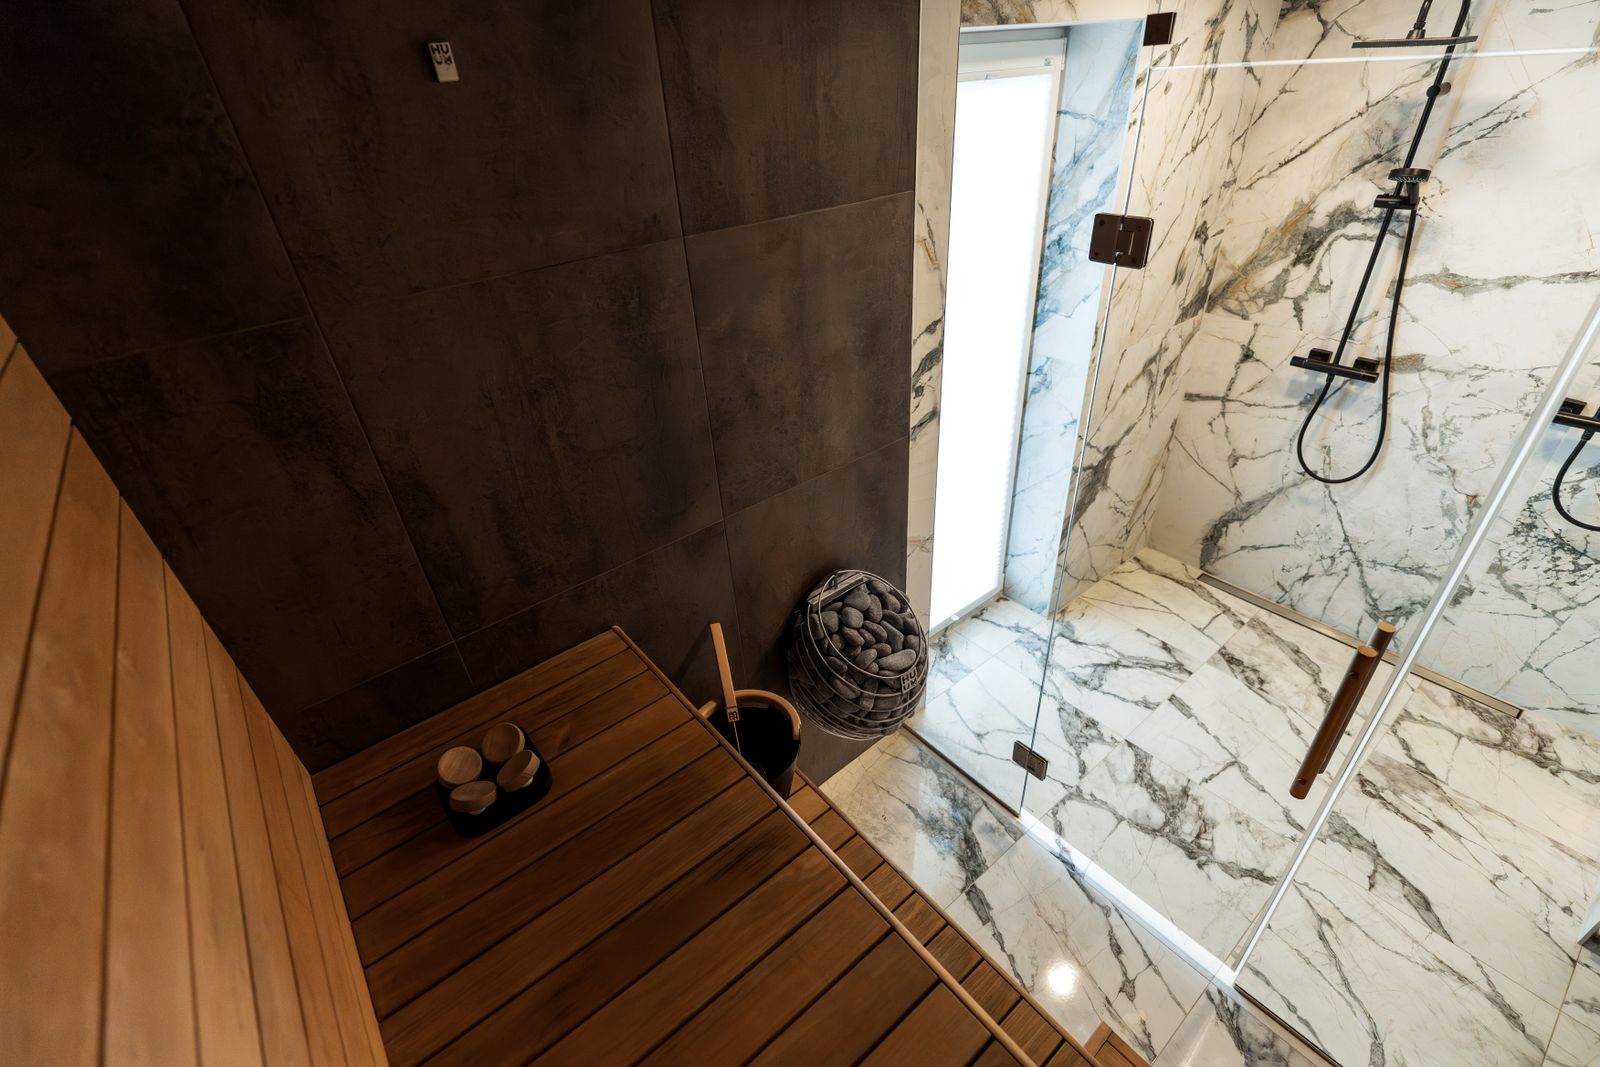
A wet room puts the shower and the tub behind a single sheet of glass, with the whole zone waterproofed and falling one way to a linear drain. It reads as a larger room and it is far easier to clean than two separate compartments.
Add steam and the requirements change: a sealed enclosure, a sloped ceiling section so condensation runs back rather than dripping, a generator on its own circuit, and an exhaust that runs on a humidity sensor with an overrun.
By the numbers
We stopped taking kitchen and basement work in 2013. These are the numbers that followed.
640
Bathrooms finished
Chicago and the North Shore since 2009
14
People on the team
Including our own millwork shop
4.9
Average rating
From 168 reviews across three platforms
10 yr
Waterproofing warranty
On the assembly we install and flood test
White-glove phases
Every project runs the same way, whether it is a powder room or a twenty week commission. You get the same documents, the same reporting and the same aftercare.
Read the full processWe come to the room, look behind one access panel and tell you what is realistically possible and what it costs.
Plans, elevations and a full material board, plus a slab yard visit with your designer.
Everything is ordered, delivered to our warehouse and checked before a single wall is opened.
One lead carpenter on site daily, dust containment, and a written schedule you can hold us to.
Every fixture cycled, lighting scenes balanced with you in the room, and hardware adjusted.
A thirty-day adjustment visit, a one-year check and a ten-year warranty on the waterproofing assembly.
Investment levels
Sample bands for a demonstration site, based on completed Chicago projects. Every real number comes from a site visit and a drawn scope.
Show figures for
The room rebuilt properly, with one material doing the talking.
$42k - $68k
7 to 10 weekson site
Our most requested level: custom millwork, natural stone and lighting scenes.
$68k - $120k
10 to 14 weekson site
Book-matched slabs, backlit stone, steam and bespoke metalwork.
$120k - $260k
14 to 20 weekson site
Structural alterations and stack relocation are priced separately after survey.
Figures are illustrative sample bands for this demonstration website and are not a quote or an offer of service. Structural alterations, stack relocation and building charges are priced separately after survey.
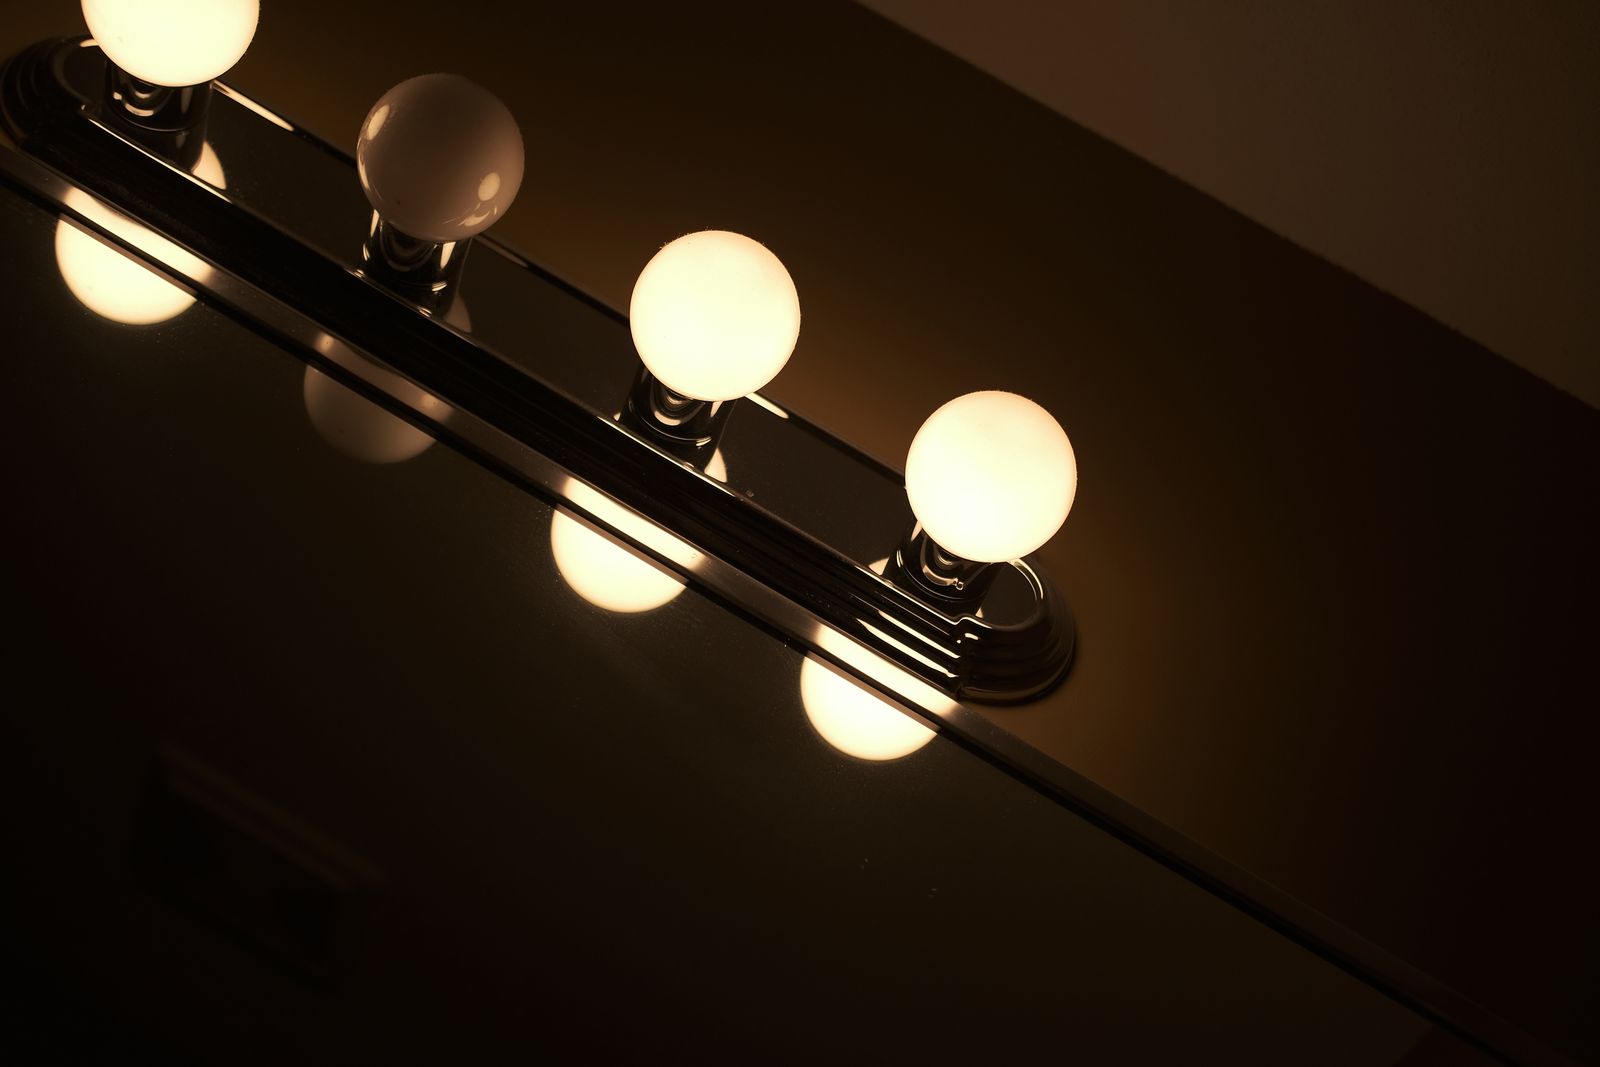
A bathroom is the only room in the house you use in the dark. We design for that hour first, then work backwards to the morning.
Current offers
Sample offers shown for this demonstration website. Terms would be confirmed in writing before any contract.
Book a full ensuite or full remodel by the end of the quarter and your design fee is credited against the build contract.
Applies to signed build contracts over $60,000. One credit per household.
Sample offer, shown through 31 December
A private morning at our stone supplier with your designer, including tagging and photography of every slab you shortlist.
Included with all Atelier and Commission level projects.
Sample offer, ongoing for booked projects
Electric floor heating with a programmable thermostat, added at no charge to primary ensuite projects booked this season.
Covers mat, sensor and thermostat. Dedicated circuit priced separately if the panel needs work.
Sample offer, shown through 31 March

The studio
418 N Wells St, Studio 3, Chicago
Where we build
We keep the radius tight on purpose. A lead carpenter who can be on your site in half an hour is worth more than a wider map.
Questions we get weekly
If yours is not here, the full list is on the questions page, and the first conversation is free either way.
Only bathrooms. We do not do kitchens, basements or whole-home renovation. A bathroom is the most technically demanding room per square foot in a house, and doing one thing means our crews have built hundreds of the same assemblies.
After design, yes. The contract carries a fixed price with named allowances. Change orders only happen when you ask for a change or when we open a wall and find something nobody could have seen, and both are priced in writing first.
Design typically starts four to six weeks out. Site starts are usually three to five months out, because we will not begin demolition until every item is in our warehouse.
A zipper wall at the door, a negative-air machine venting out of the work zone, floor protection on the whole route, and daily debris removal. It is on every project, not an upgrade.
Sometimes. Post-tension concrete slabs cannot be cut without engineering sign-off, so a recessed pan is usually out. The alternative is raising the bathroom floor to build the slope, which we will price honestly.
A bonded system: either a sheet membrane or a liquid-applied membrane, with banded corners and a pre-sloped pan. Every installation gets a 24 hour flood test that we photograph and give to you.
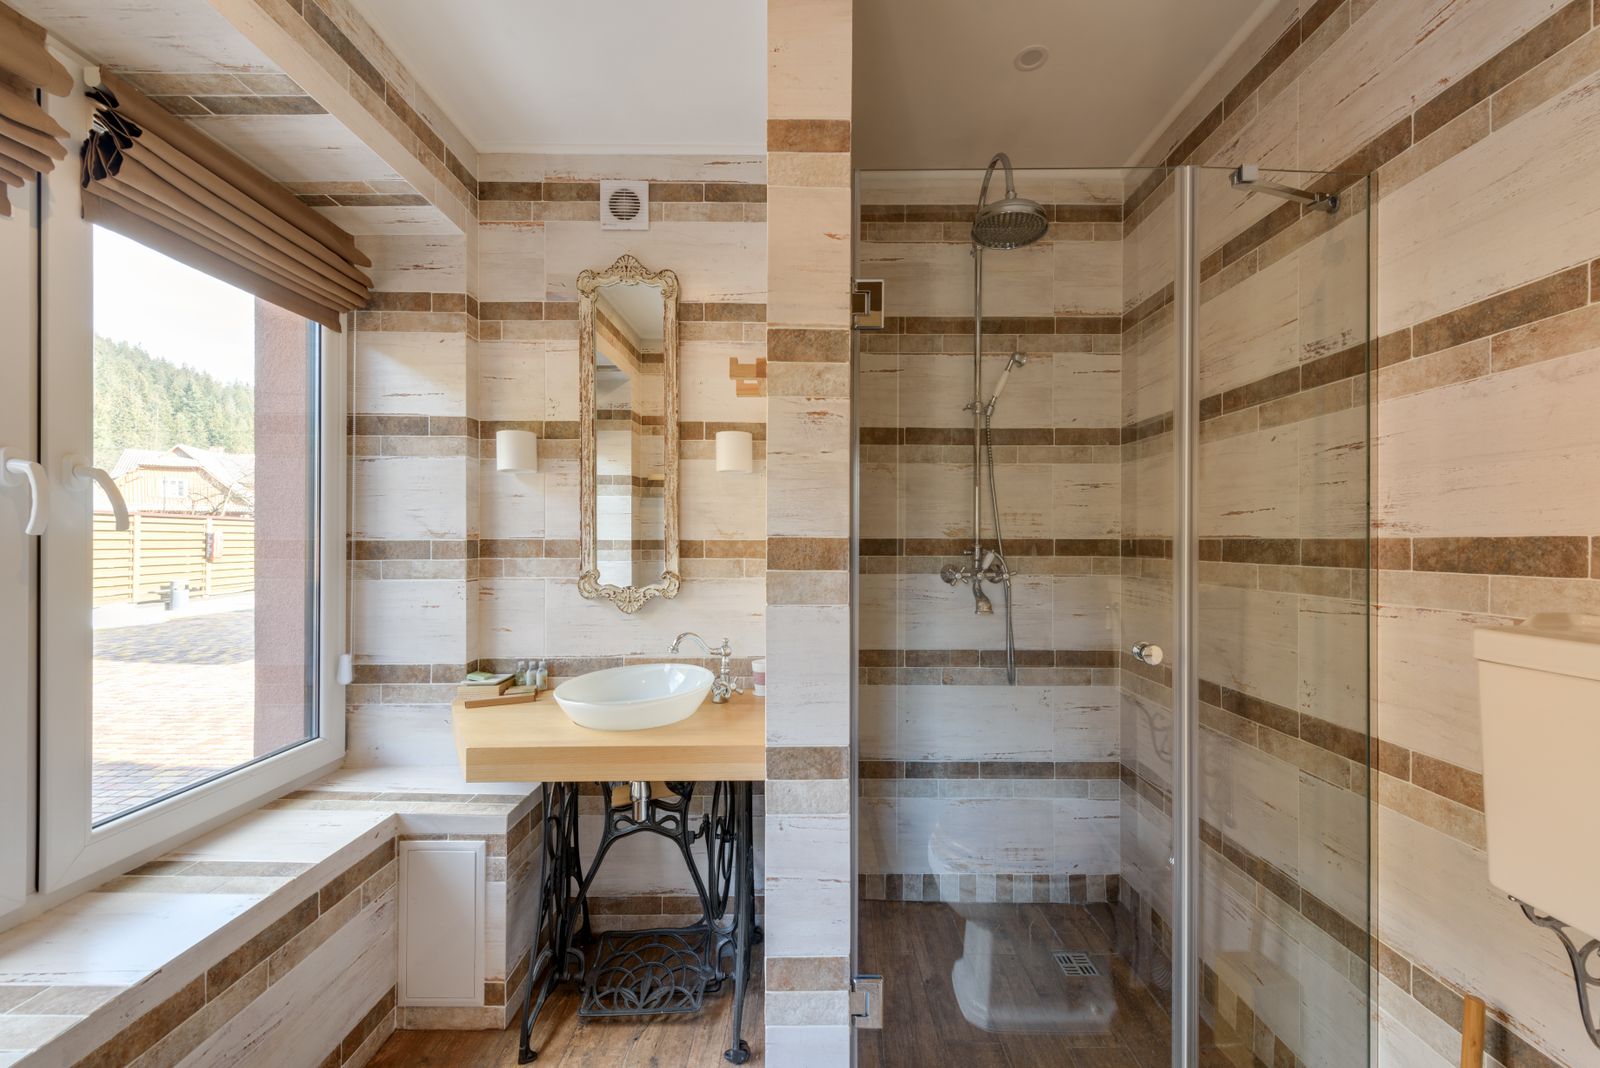
Forty-five minutes, two people, one inspection panel and an honest range. There is no charge and no follow-up sales call.
Serving Chicago and the North Shore. Showroom visits by appointment.
We value your privacy
We use cookies to run this site, remember your preferences and understand how it is used.Cookie policy