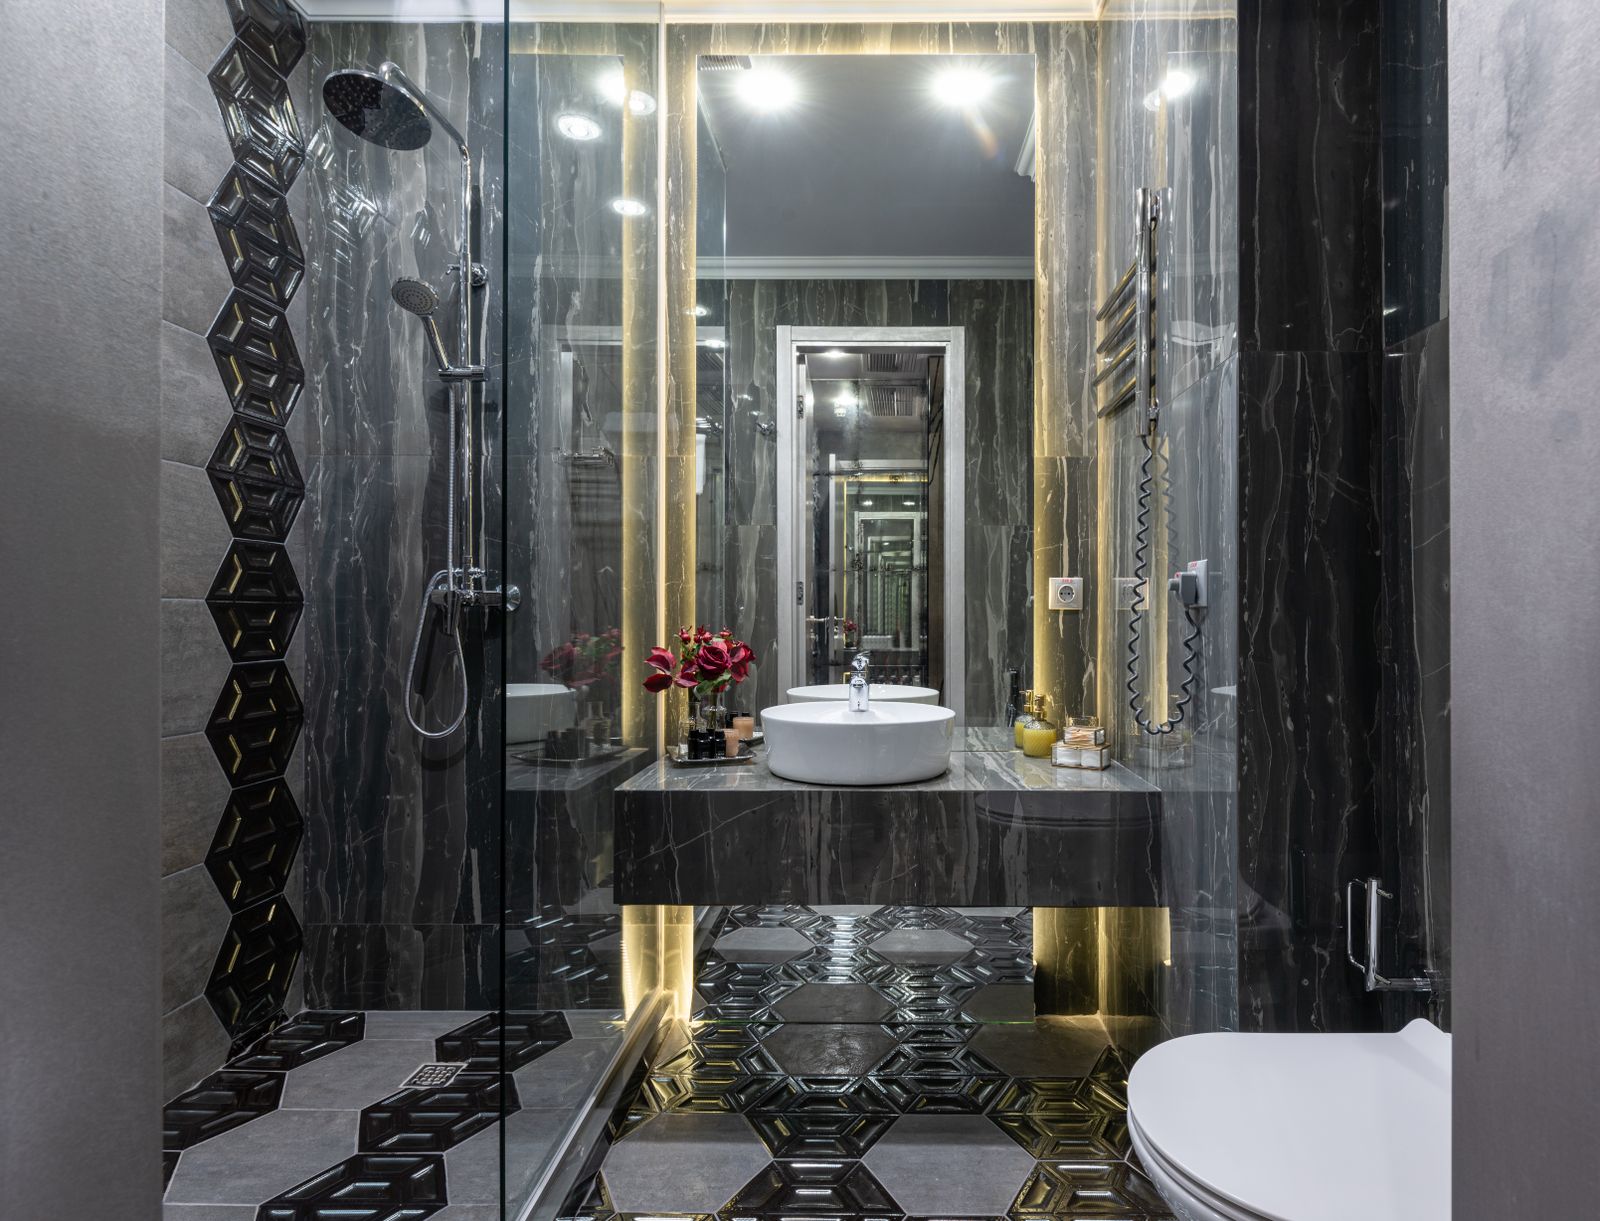
 Gold CoastAstor Street ensuiteA dark, quiet suite carved out of two small rooms and a hall closet, with a book-matched onyx wall behind a freestanding tub.Read the case study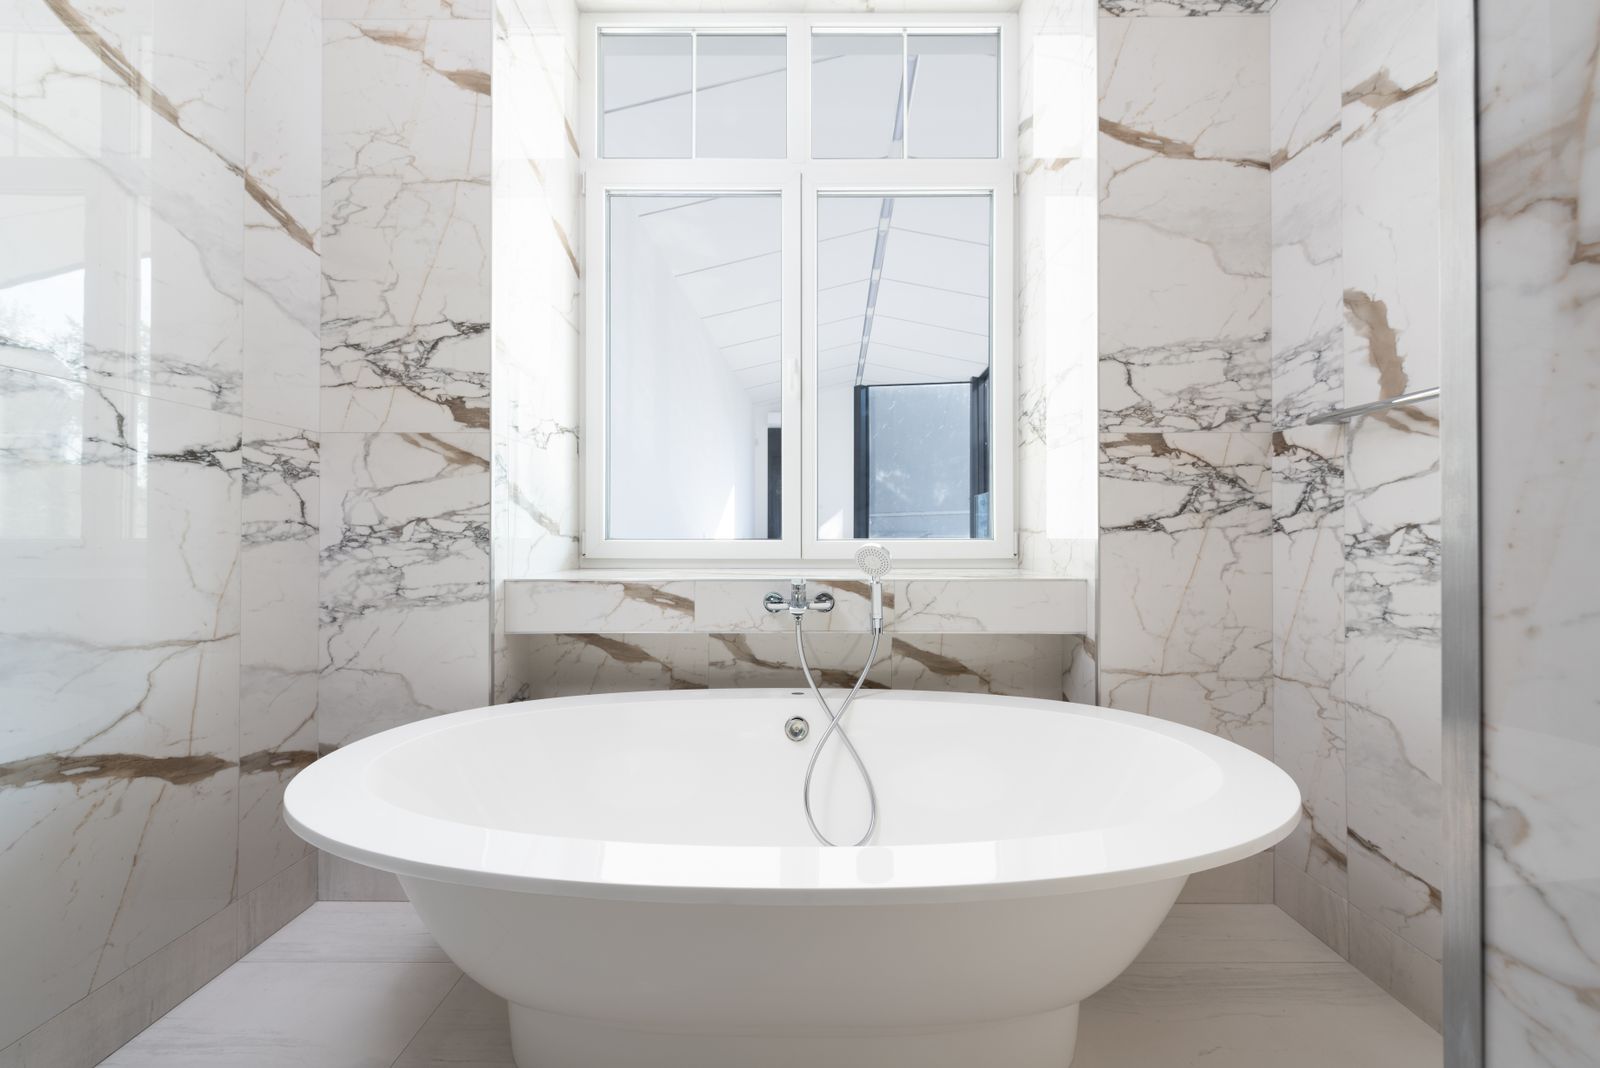
Bathroom service
Primary ensuite suites
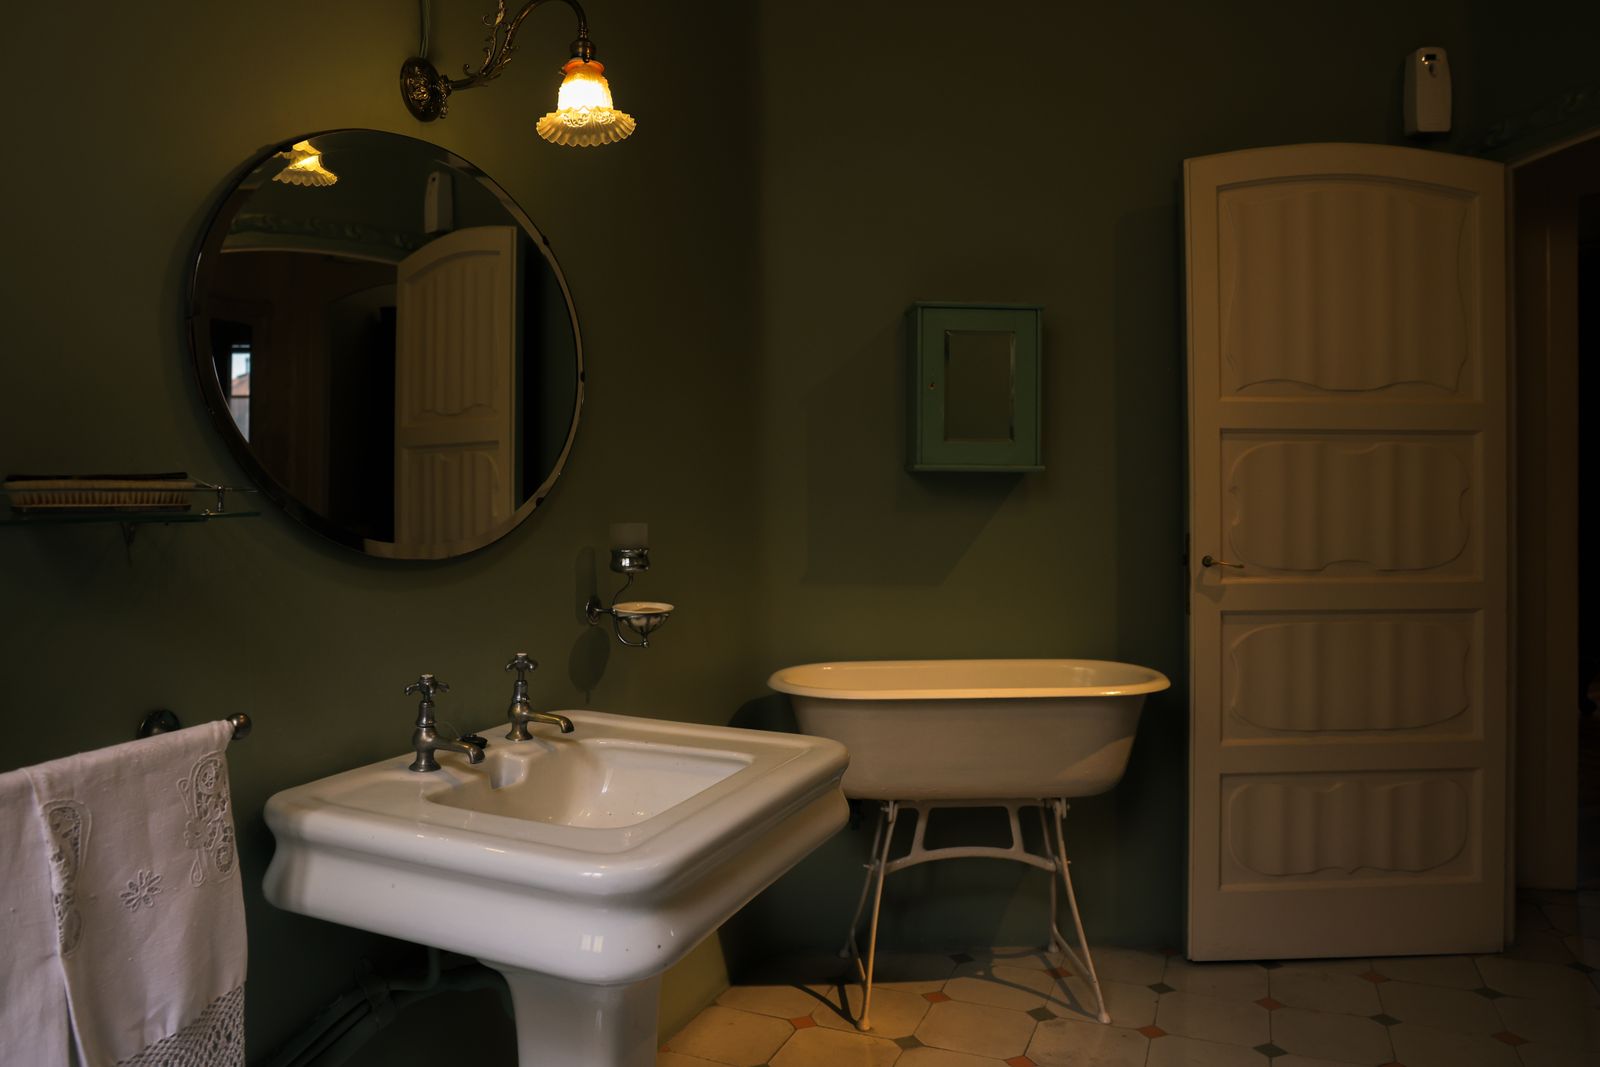
A low-lit private suite: freestanding tub, wet-room glass, warm stone and lighting you can dial from bright to almost dark.
- Typical investment
- $68,000 - $180,000
- Time on site
- 10 to 16 weeks on site
- Warranty
- 10 yr waterproofing
The overview
The ensuite is the room our clients spend the most time designing and the least time explaining to guests. It is private, so it can be darker, quieter and more material than the rest of the home.
We treat a primary ensuite as one room with four jobs: wash, soak, dress and store. Most Chicago ensuites fail at the last two. A 1990s builder layout hands you a garden tub nobody uses, a small shower, and a vanity wall with no landing space. We remodel the layout before we remodel the finishes.
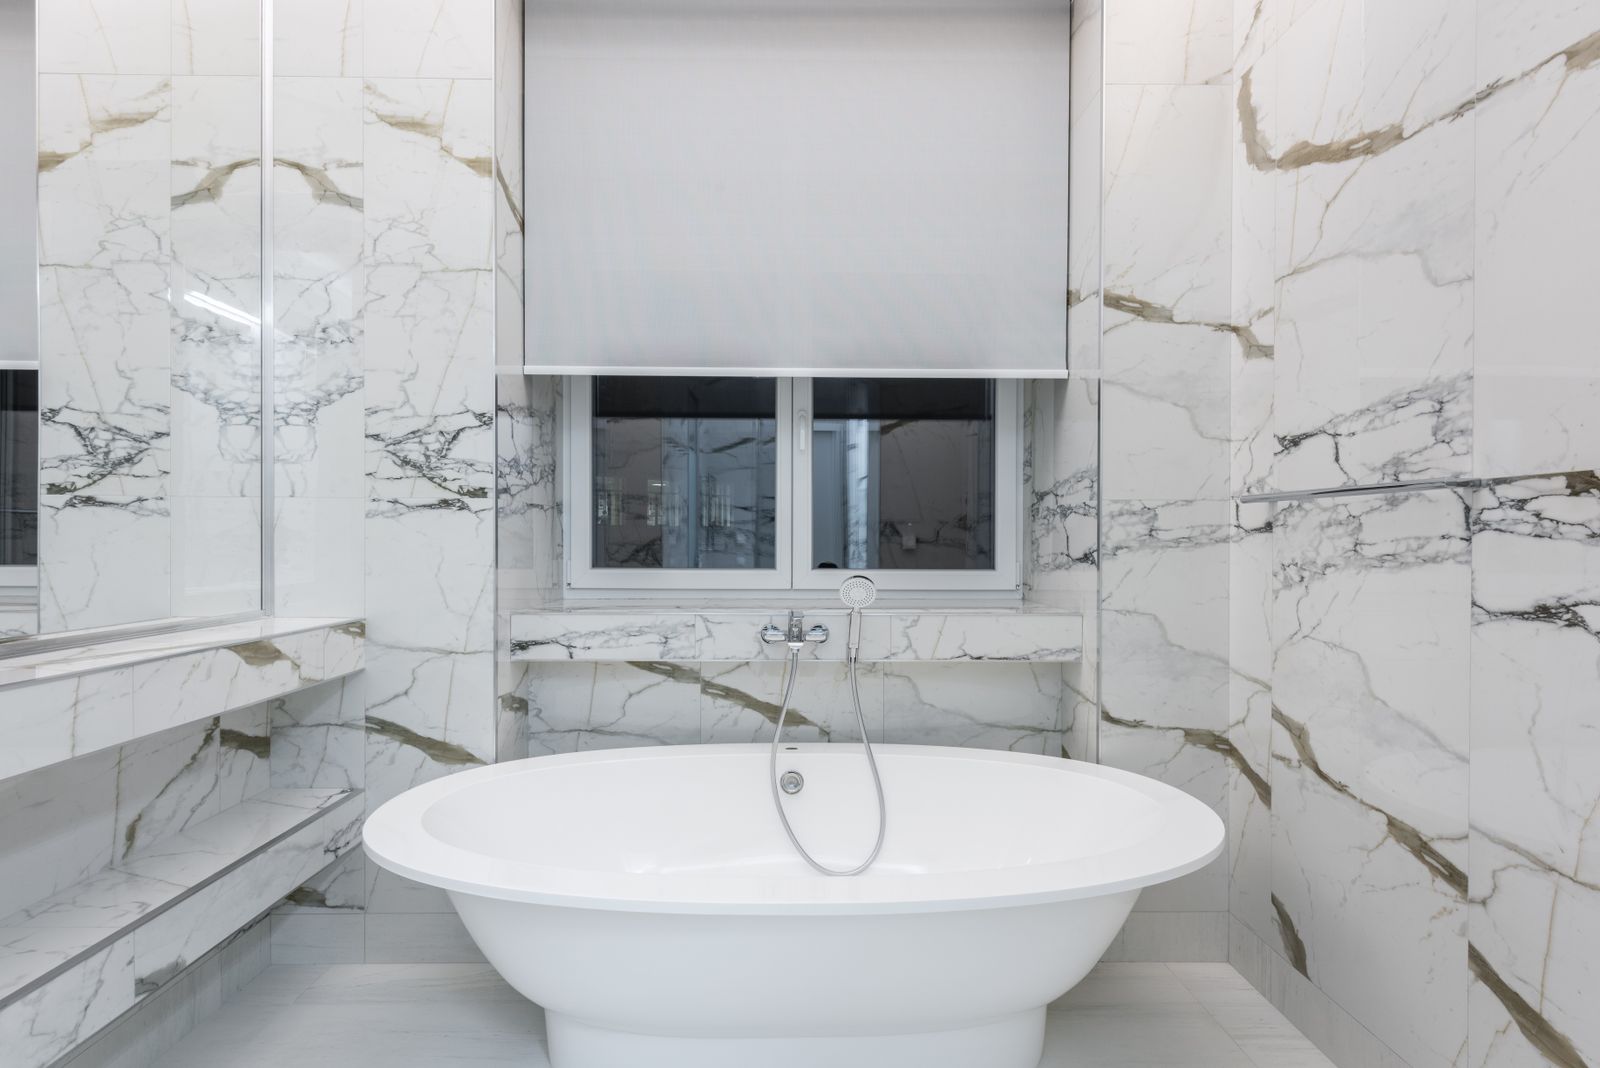
The suite we build most often puts the shower and the freestanding tub behind one run of glass, so the wet side reads as a single room. That frees the dry side for a long double vanity, a tall linen tower and, when the plan allows it, a separate water closet with its own exhaust.
Finish is where the atelier work happens. Slabs are selected from the yard with you, laid out on our shop floor and dry-fit before a single tile is set. Brushed and polished metals are chosen under the exact temperature of light the room will use, not under showroom fluorescents.
What is included
Everything in the scope, written down
Allowances are named in the contract so you know exactly what is covered and what is not.
Layout study
Two or three plan options drawn to scale against your plumbing stack and joist direction.
Slab selection
A yard visit with your designer, plus a dry-lay of the book-matched slabs in our shop.
Wet-room glass
Custom low-iron frameless panels, measured after tile and templated on site.
Lighting scenes
Four preset scenes wired to a keypad: morning, day, evening and night.
Heated floors
Electric mat under stone with a programmable thermostat and a dedicated circuit.
Millwork
Shop-built vanity, linen tower and mirror cabinetry in a finish matched to the stone.
How it runs
From first visit to handover
Measure and survey
We open a small inspection panel, confirm the stack, and photograph everything behind the wall.
Design and selections
Plan, elevations, a full material board and a fixed price before anything is ordered.
Order and stage
Everything lands in our warehouse first. We do not start demolition on a partial order.
Build
One lead carpenter on site daily, one project manager, and a written schedule you can hold us to.
Commission
We run every fixture, balance the lighting scenes and hand over a care guide for your stone.
Why clients choose it
- One crew from demolition to final clean, no rotating subcontractors
- Fixed price after design, with a written allowance schedule
- Daily site photos and a shared schedule you can check from your phone
- Waterproofing inspected and photographed before tile goes on
- Ten-year workmanship warranty on the waterproofing assembly
What moves the number
Four things that change the price
None of these are surprises if they are checked at the first visit, which is why we open an inspection panel before we quote.
| Factor | What it means for your budget |
|---|---|
| Moving the stack | Relocating the toilet or shower drain in a concrete-deck condo is the single largest cost driver. |
| Stone selection | A book-matched onyx or quartzite feature wall can be a third of the material budget on its own. |
| Glass | Low-iron, oversized or steam-rated glass panels carry a premium over standard clear glass. |
| Building rules | High-rise buildings set work hours, elevator windows and insurance minimums that affect the schedule. |
Built in Chicago
Projects with this scope
- Gold CoastAstor Street ensuiteA dark, quiet suite carved out of two small rooms and a hall closet, with a book-matched onyx wall behind a freestanding tub.Read the case study
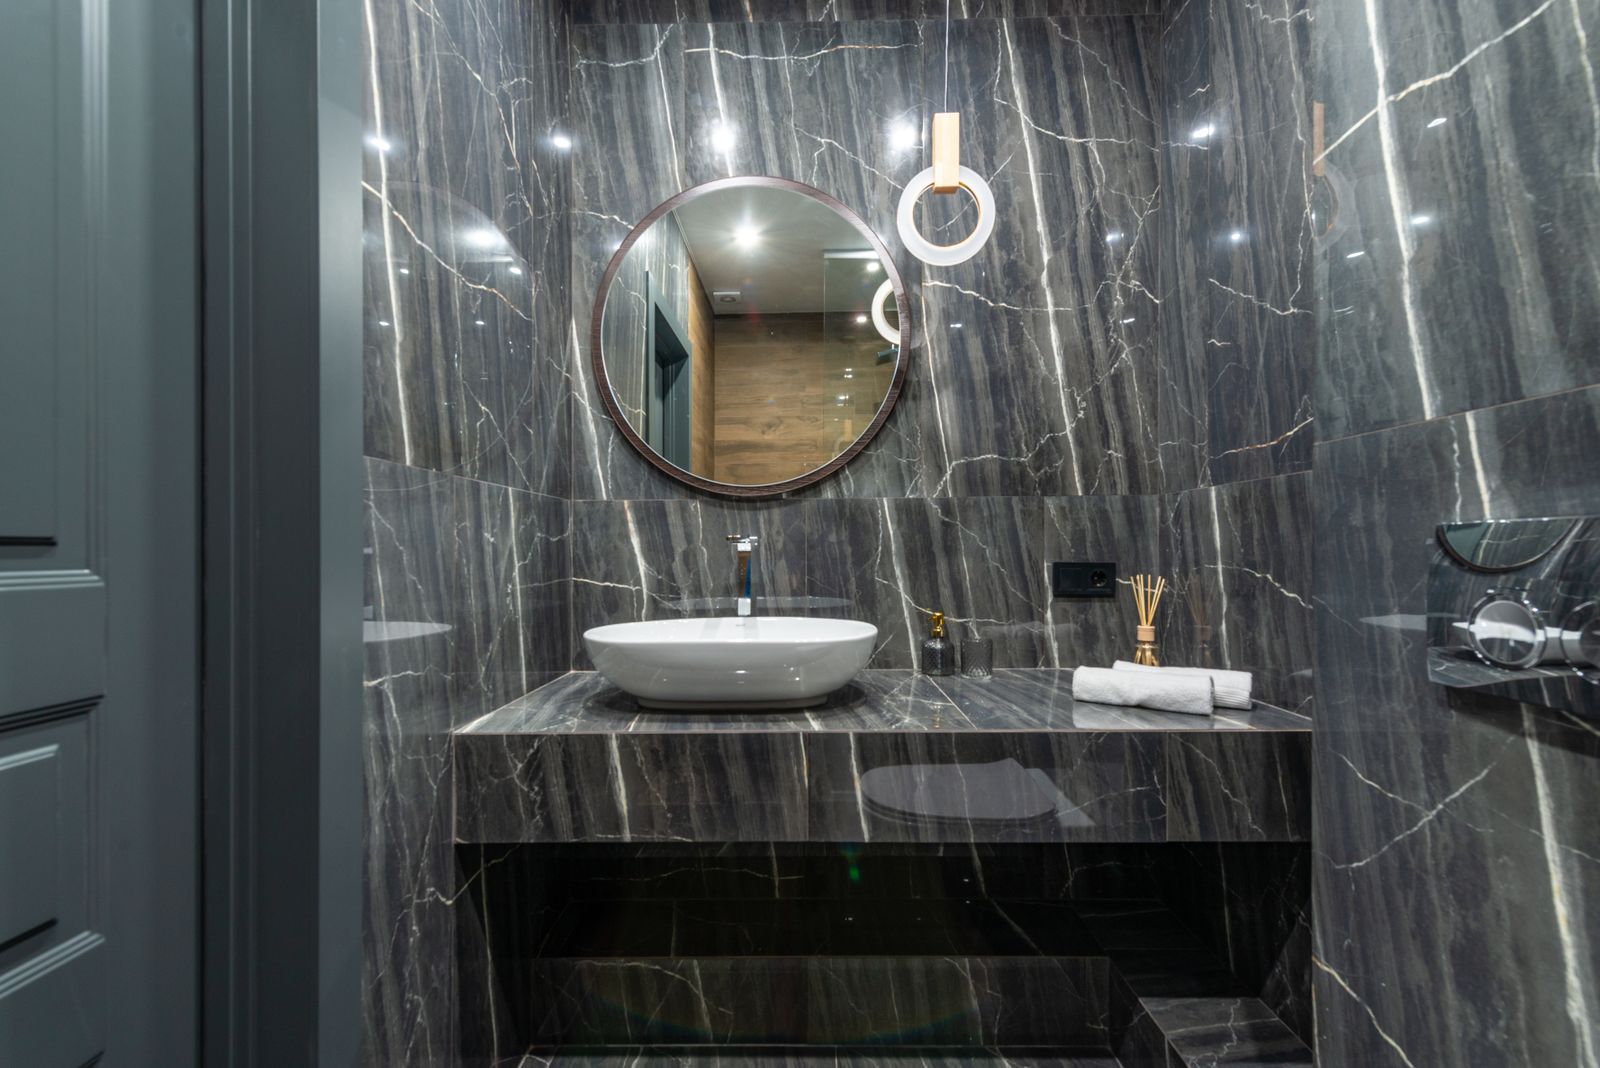 LakeviewLakeview wet roomA tub alcove and a separate shower became one wet room with a steam head, a teak bench and a fluted glass screen.Read the case study
Questions
About primary ensuite
Four things clients ask us about this scope every month.
Most clients do. We seal the corridor with a zipper wall, run a negative-air machine and keep a second bathroom working. If the ensuite is the only full bath, we talk about that during design, not during demolition.
A bathroom needs one bright scene for grooming and shaving. Everything else can be low. We wire a dedicated task layer at the mirror at 3000K and let the rest of the room sit warmer and dimmer.
Yes. Roughly a third of our projects come in with drawings already. We price from them, flag anything that will not work against the existing plumbing, and build.
We carry the risk. Slabs are our responsibility from the yard to the wall, and we keep a reserve piece from the same block wherever the yard will sell it.
Let us look at the room
Forty-five minutes, two people, one inspection panel and an honest range. There is no charge and no follow-up sales call.
Request an estimate(312) 555-0214
Serving Chicago and the North Shore. Showroom visits by appointment.