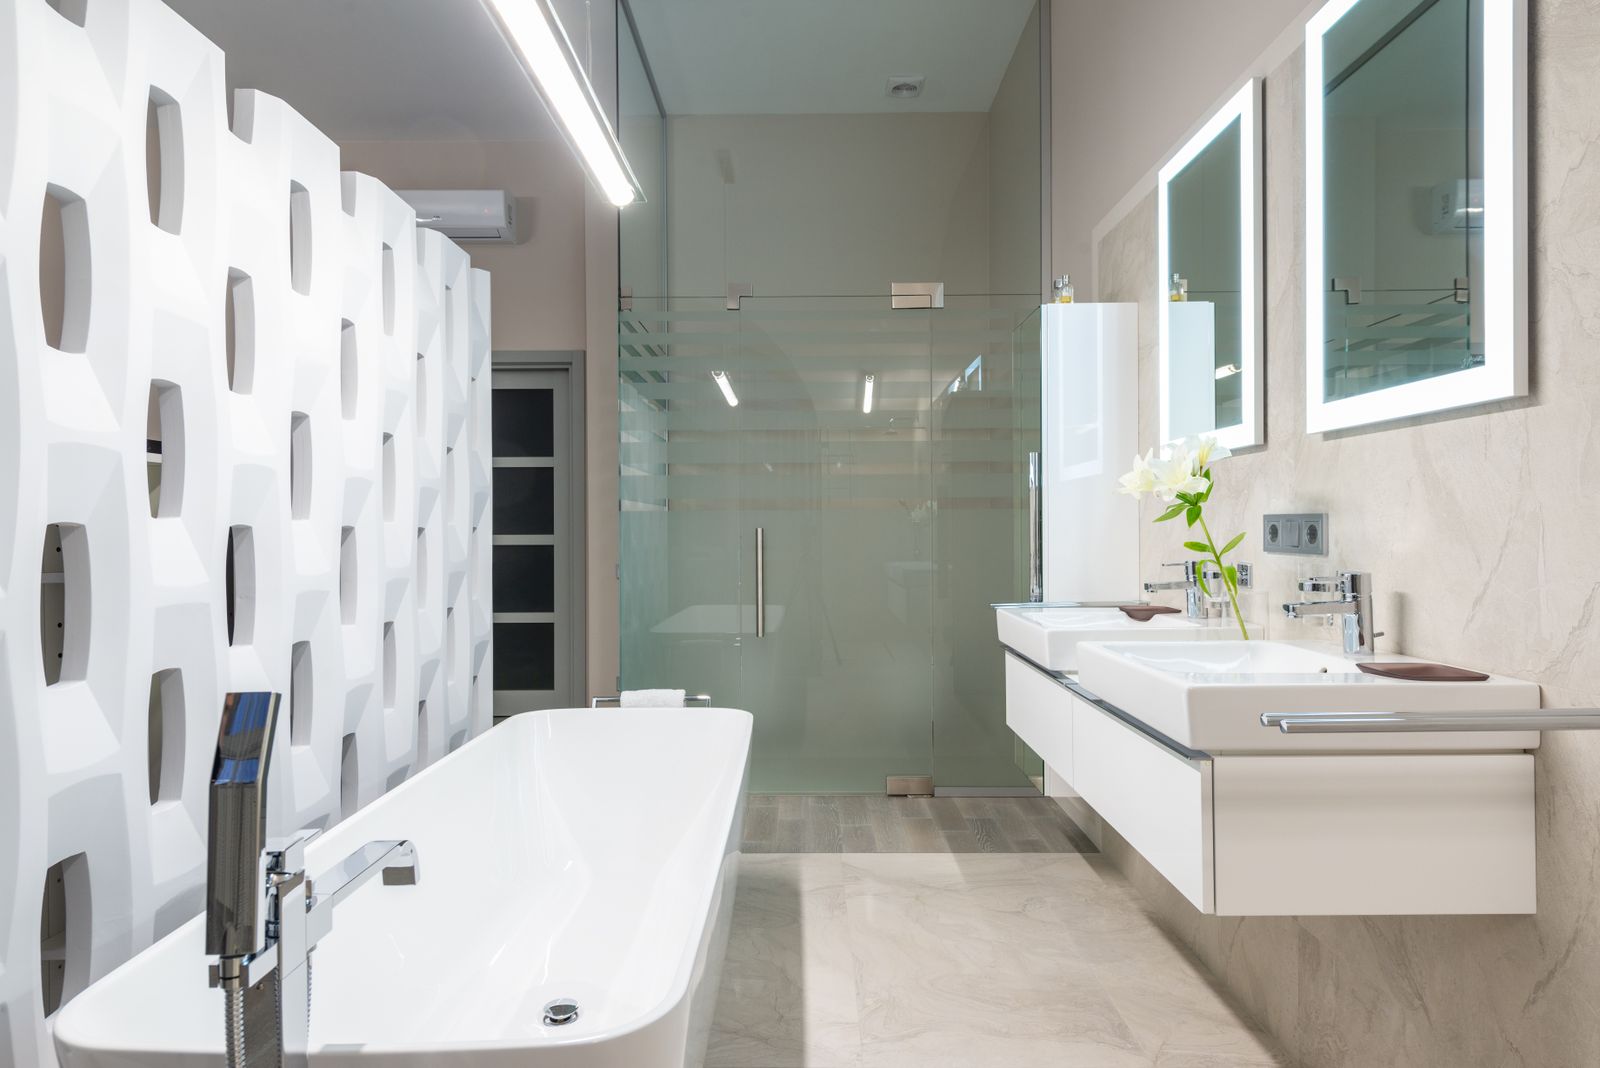
 Lincoln ParkLincoln Park guest bathA five-foot alcove tub used twice in a decade became a curbless shower with a fluted stone wall and a proper bench.Read the case study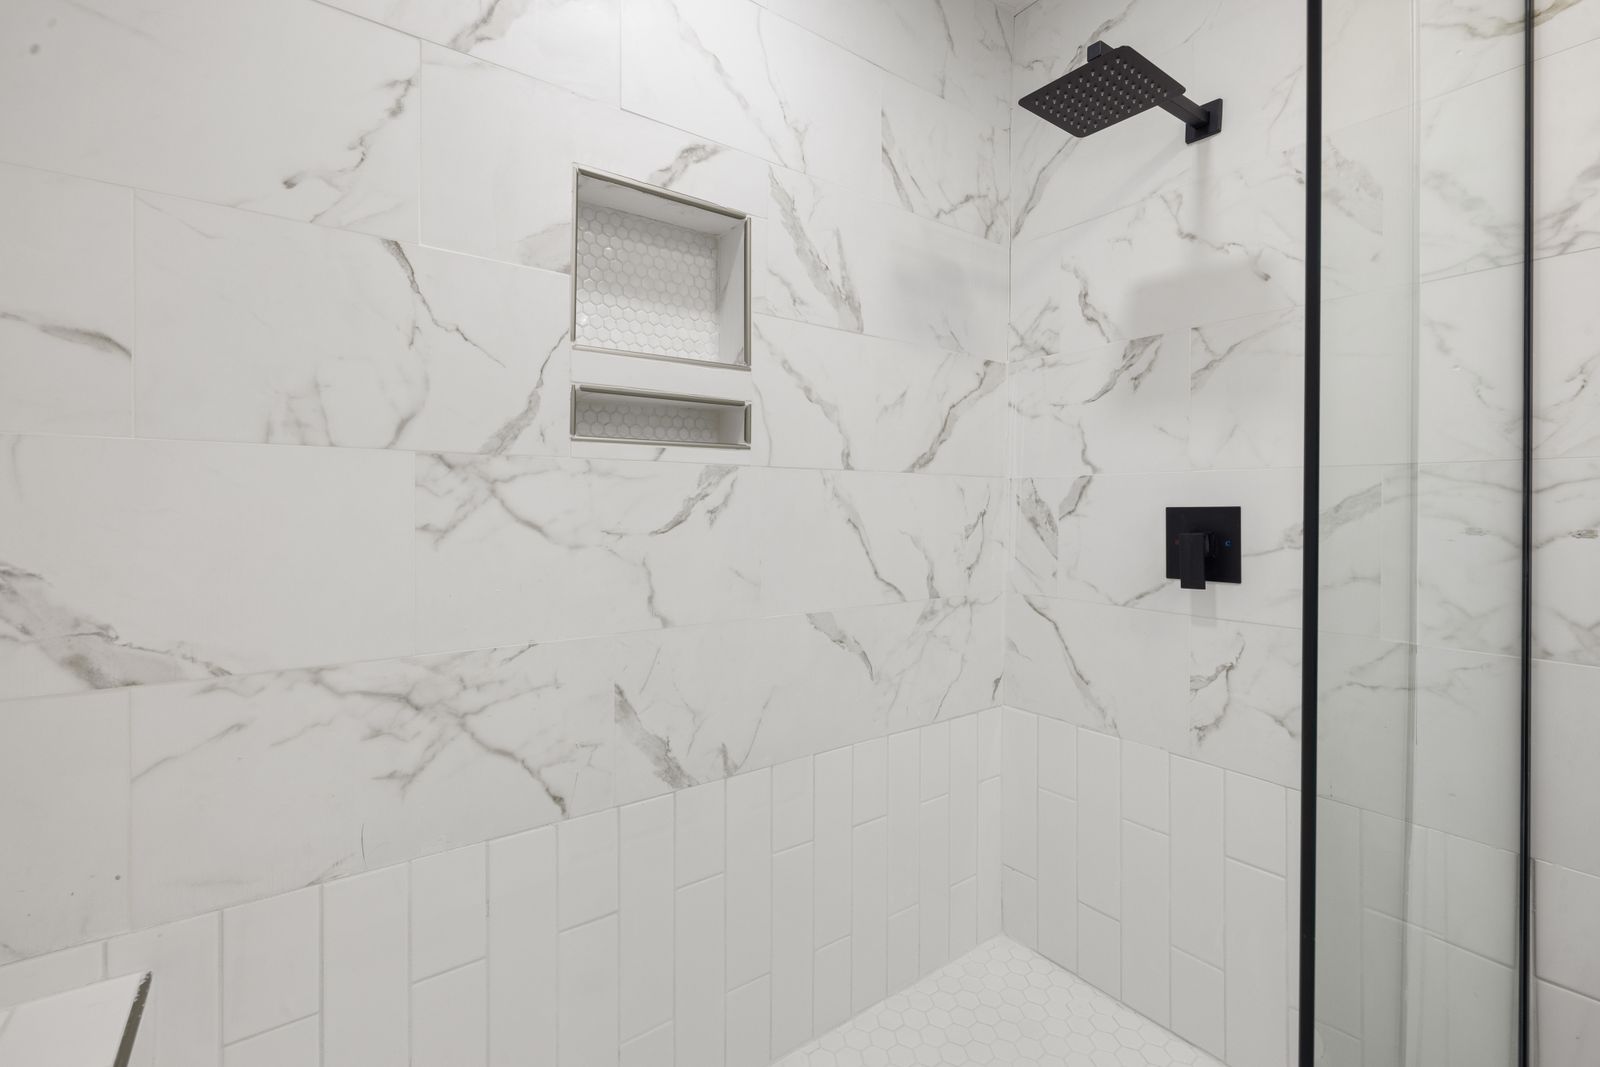
Bathroom service
Tub to shower conversion
Replace the alcove tub nobody uses with a proper walk-in shower, without rebuilding the whole bathroom.
- Typical investment
- $18,000 - $38,000
- Time on site
- 3 to 5 weeks on site
- Warranty
- 10 yr waterproofing
The overview
The most common conversation we have: a five-foot alcove tub that has been used twice since 2014, and a shower that is too small for two adults to use in the same morning.
A conversion keeps the plumbing wall where it is and changes everything inside the alcove. We remove the tub, rebuild the floor inside the opening, set a new pan and waterproof the whole wet zone properly. In most cases the drain moves a few inches, which is a manageable change even in older buildings.
The decision that matters is what happens at the entry. A low curb is the least invasive and the least expensive. A curbless entry looks better and is easier to live with later, but it needs joist space for the slope, which not every building offers.
Because the footprint stays the same, a conversion is the shortest project we run. It is also the one where we are most direct about resale: if the home has only one bathroom, keeping a tub somewhere in the house is usually the smarter long-term decision.
What is included
Everything in the scope, written down
Allowances are named in the contract so you know exactly what is covered and what is not.
Tub removal
Cut-out and removal of cast iron or steel tubs, including stair and elevator protection.
New pan
Pre-sloped pan sized to the existing alcove with a correctly placed drain.
Waterproofing
Full bonded membrane up the walls, corners banded and flood-tested.
Valve swap
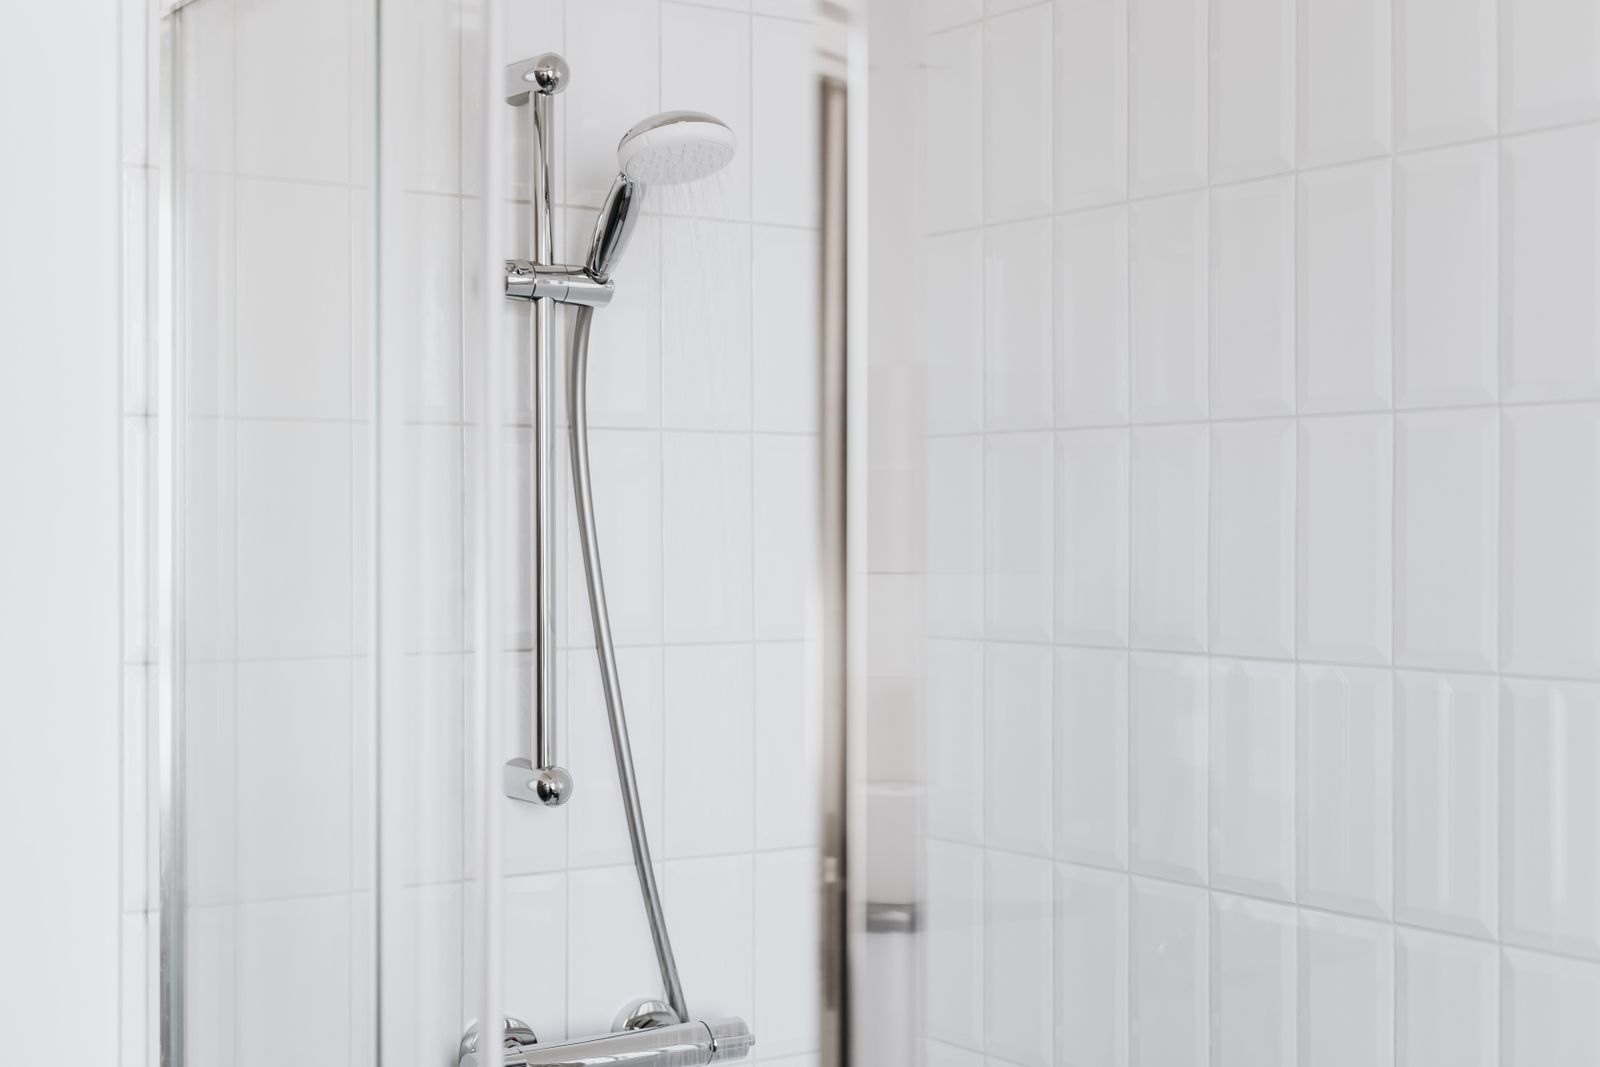
New thermostatic or pressure-balance valve, plus a handheld on a slide bar.
Glass
Fixed panel or panel-and-door, templated once the tile is finished.
Make-good
Floor tile patched or replaced at the threshold, paint and trim returned to new.
How it runs
From first visit to handover
Alcove survey
We measure the opening, check the floor structure and confirm what the drain can do.
Pick the entry
Low curb or curbless, decided against your building and your budget.
Demolition week
Tub out, wet zone stripped, structure checked and corrected.
Waterproof and tile
Membrane, flood test, then stone or tile set in the chosen layout.
Glass and finish
Panels hung, valve trimmed, room cleaned and handed back.
Why clients choose it
- The shortest project we run, typically under five weeks
- Keeps the existing plumbing wall, which keeps the price down
- A genuine upgrade to daily use, not a cosmetic refresh
- Fixes the hidden waterproofing problems under an old tub
- Can be built curbless if the structure allows it
What moves the number
Four things that change the price
None of these are surprises if they are checked at the first visit, which is why we open an inspection panel before we quote.
| Factor | What it means for your budget |
|---|---|
| Tub material | Cast iron tubs must be cut out in sections, which adds labour and protection work. |
| Drain relocation | Moving the drain more than a few inches may mean opening the ceiling below. |
| Entry type | Curbless costs more than a low curb because of the structural work under the floor. |
| Tile continuity | Matching existing floor tile at the threshold is often impossible, so we plan a clean break. |
Built in Chicago
Projects with this scope
- Lincoln ParkLincoln Park guest bathA five-foot alcove tub used twice in a decade became a curbless shower with a fluted stone wall and a proper bench.Read the case study
Questions
About tub to shower
Four things clients ask us about this scope every month.
In a home with two or more full bathrooms, almost never. In a one-bathroom home we usually advise keeping a tub, and we will say so before you sign anything.
Sometimes, if the drain stays put and the materials are in our warehouse before demolition. The flood test alone takes a day and we do not shorten it.
Not necessarily. We can often finish at a clean threshold line. If the existing tile is failing or the pattern will read badly, we will tell you.
If the drain has to move, we coordinate access with your neighbour or the building in writing before we start. We do not open a ceiling without that agreement.
Let us look at the room
Forty-five minutes, two people, one inspection panel and an honest range. There is no charge and no follow-up sales call.
Request an estimate(312) 555-0214
Serving Chicago and the North Shore. Showroom visits by appointment.