
The first conversation
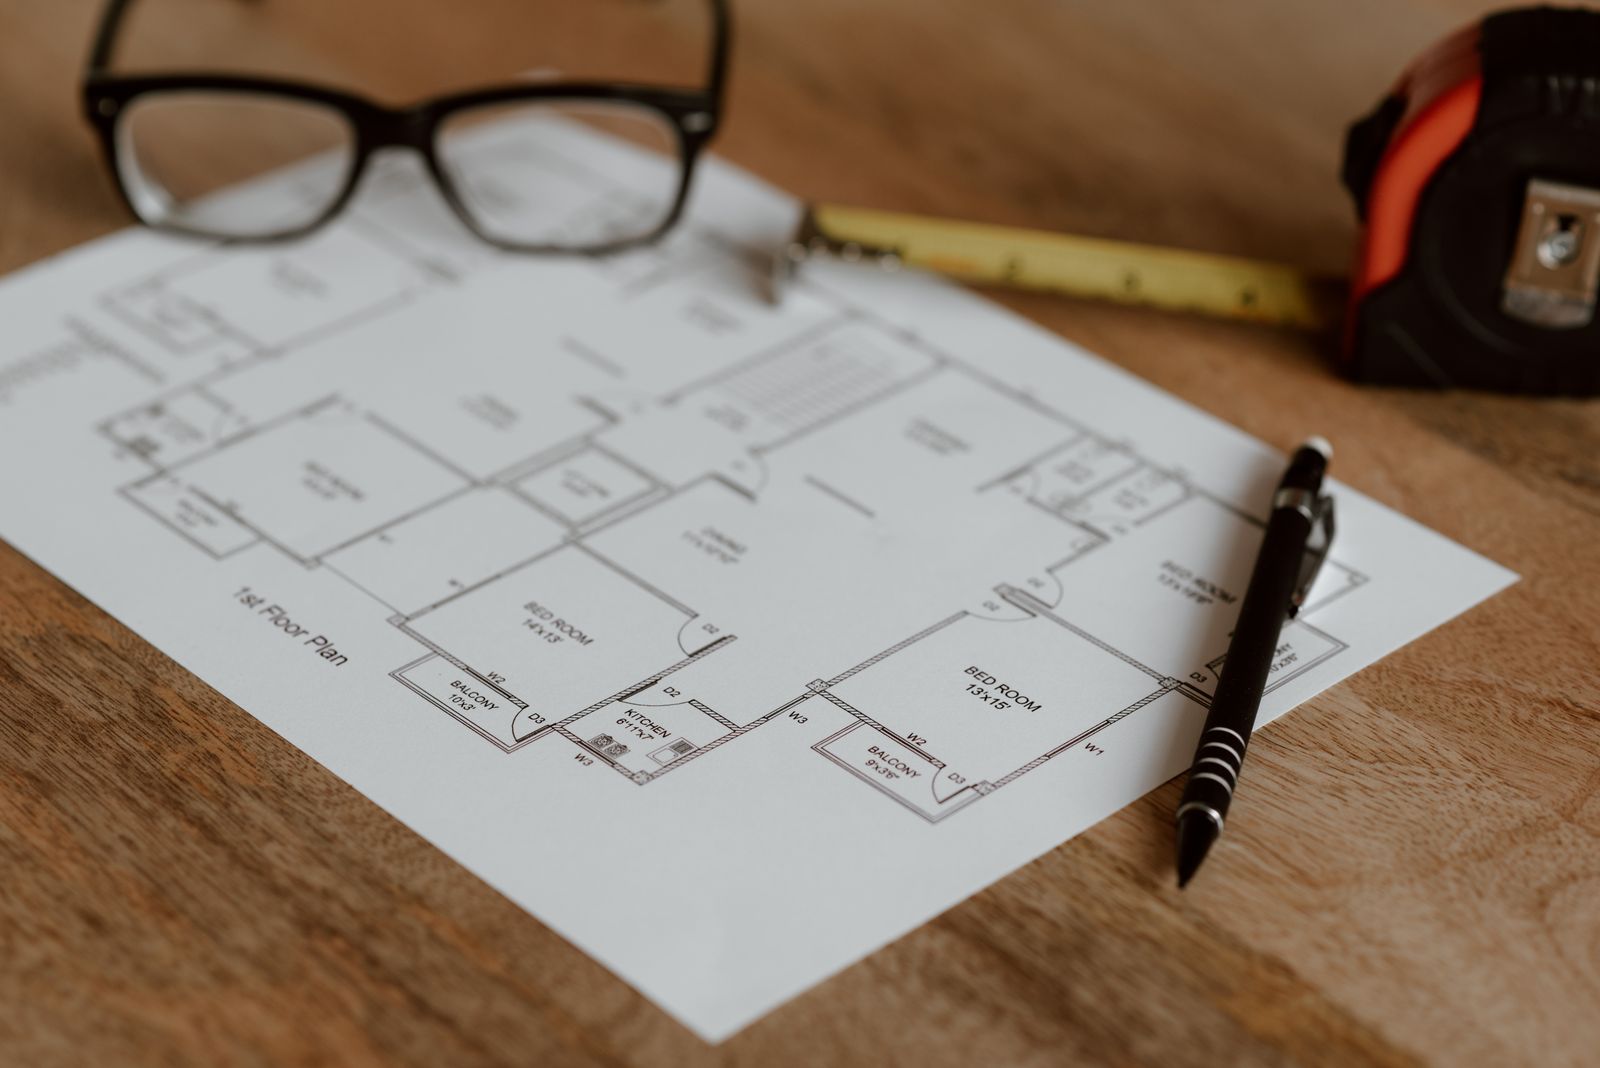
We come to the room, look behind one access panel and tell you what is realistically possible and what it costs.
- Written budget range
- Photographs of existing conditions
- A clear yes or no on curbless
How a project runs
The same protocol on a twenty-six square foot powder room and a twenty week commission. Same documents, same reporting, same aftercare.
White-glove phases
Every project runs the same way, whether it is a powder room or a twenty week commission. You get the same documents, the same reporting and the same aftercare.
We come to the room, look behind one access panel and tell you what is realistically possible and what it costs.
Plans, elevations and a full material board, plus a slab yard visit with your designer.
Everything is ordered, delivered to our warehouse and checked before a single wall is opened.
One lead carpenter on site daily, dust containment, and a written schedule you can hold us to.
Every fixture cycled, lighting scenes balanced with you in the room, and hardware adjusted.
A thirty-day adjustment visit, a one-year check and a ten-year warranty on the waterproofing assembly.
Phase by phase
The detail below is the same information we hand over at the first meeting, printed and dated.
Phase 01 · 45 minutes, no charge
We visit the bathroom rather than asking you to describe it. Two people come: the designer who will draw the room and the project manager who will build it.
We open a small inspection panel where it is safe to do so, photograph the stack and the joist direction, and check how the room ventilates today.
You get an honest range before you spend anything. If the project is not a good fit for us, this is where we say so.
Phase 02 · 4 to 7 weeks
We draw two or three plan options to scale against the real constraints, then develop the one you choose into elevations and details.
Material selection happens in our showroom and at the slab yard. You handle the actual pieces under the lighting temperature the room will use.
Design ends with a fixed price and a written allowance schedule. Nothing is ordered until you have signed that.

Phase 03 · 6 to 10 weeks
Long-lead items, especially stone and custom glass hardware, are ordered first. We track every line item on a shared order log you can see.
Deliveries land at our warehouse, not at your home. We unbox, inspect and photograph every fixture, and we chase replacements for anything damaged.
We do not start demolition on a partial order. This single rule is why our projects do not stall halfway through.
Phase 04 · 3 to 16 weeks on site
Day one is protection: floor covering on the route, a zipper wall at the door, negative air in the work zone and a plan for the freight elevator.
Rough plumbing, rough electrical and inspections come first, then blocking and waterproofing. The membrane gets a 24 hour flood test that we photograph.
You get end-of-day photos and a weekly look-ahead. If something changes, you hear it from us before you see it.
Phase 05 · 2 to 4 days
We run every valve, check every drain, cycle every door and drawer, and balance the lighting scenes with you standing in the finished room.
Stone gets its final seal and you get a written care guide specific to the materials in your bathroom, not a generic leaflet.
We walk the punch list together. Anything on it is closed before we invoice the final payment.
Phase 06 · Ongoing
Timber moves and hardware settles. We come back at thirty days to adjust drawers, doors and glass hardware at no charge.
At one year we check the grout, the sealant lines and the glass hardware again, and reseal the stone if it needs it.
The waterproofing assembly carries a ten-year workmanship warranty. Fixtures carry their manufacturer warranty, which we register for you.
Non-negotiables
These six are in the contract. They are not upgrades and they are not dropped when a schedule gets tight.
The same lead carpenter is in your home every working day. We do not rotate subcontractors through a bathroom.
Design ends with a number, not a range. Allowances are named, and change orders are written and priced before work happens.
Every fixture, slab and glass panel is in our warehouse and inspected before we open a wall.
Membranes are banded at the corners and held under water for 24 hours. We photograph the test and give you the file.
Zipper walls, negative air machines and a protected route from the door to the room, on every project regardless of size.
A thirty-day adjustment visit and a one-year check are in the contract, not offered as a favour.
Living through it
Dust, hours, and who is actually standing in your hallway at eight in the morning.
A zipper wall at the door, a negative-air machine venting out of the work zone, floor protection on the whole route, and daily debris removal. It is on every project, not an upgrade.
Almost always, provided there is a second working bathroom. If the bathroom being built is the only one, we talk about that during design and plan around it.
Generally 8 am to 4:30 pm on weekdays. In high-rise buildings we work to whatever window building management sets, which is often 9 am to 4 pm.
One lead carpenter every working day, plus the trade crew for that stage. The project manager visits at least twice a week and is reachable on a direct line.

Two of us come to the room, open one inspection panel and give you a written range. There is no charge and no follow-up sales call.
Serving Chicago and the North Shore. Showroom visits by appointment.
We value your privacy
We use cookies to run this site, remember your preferences and understand how it is used.Cookie policy