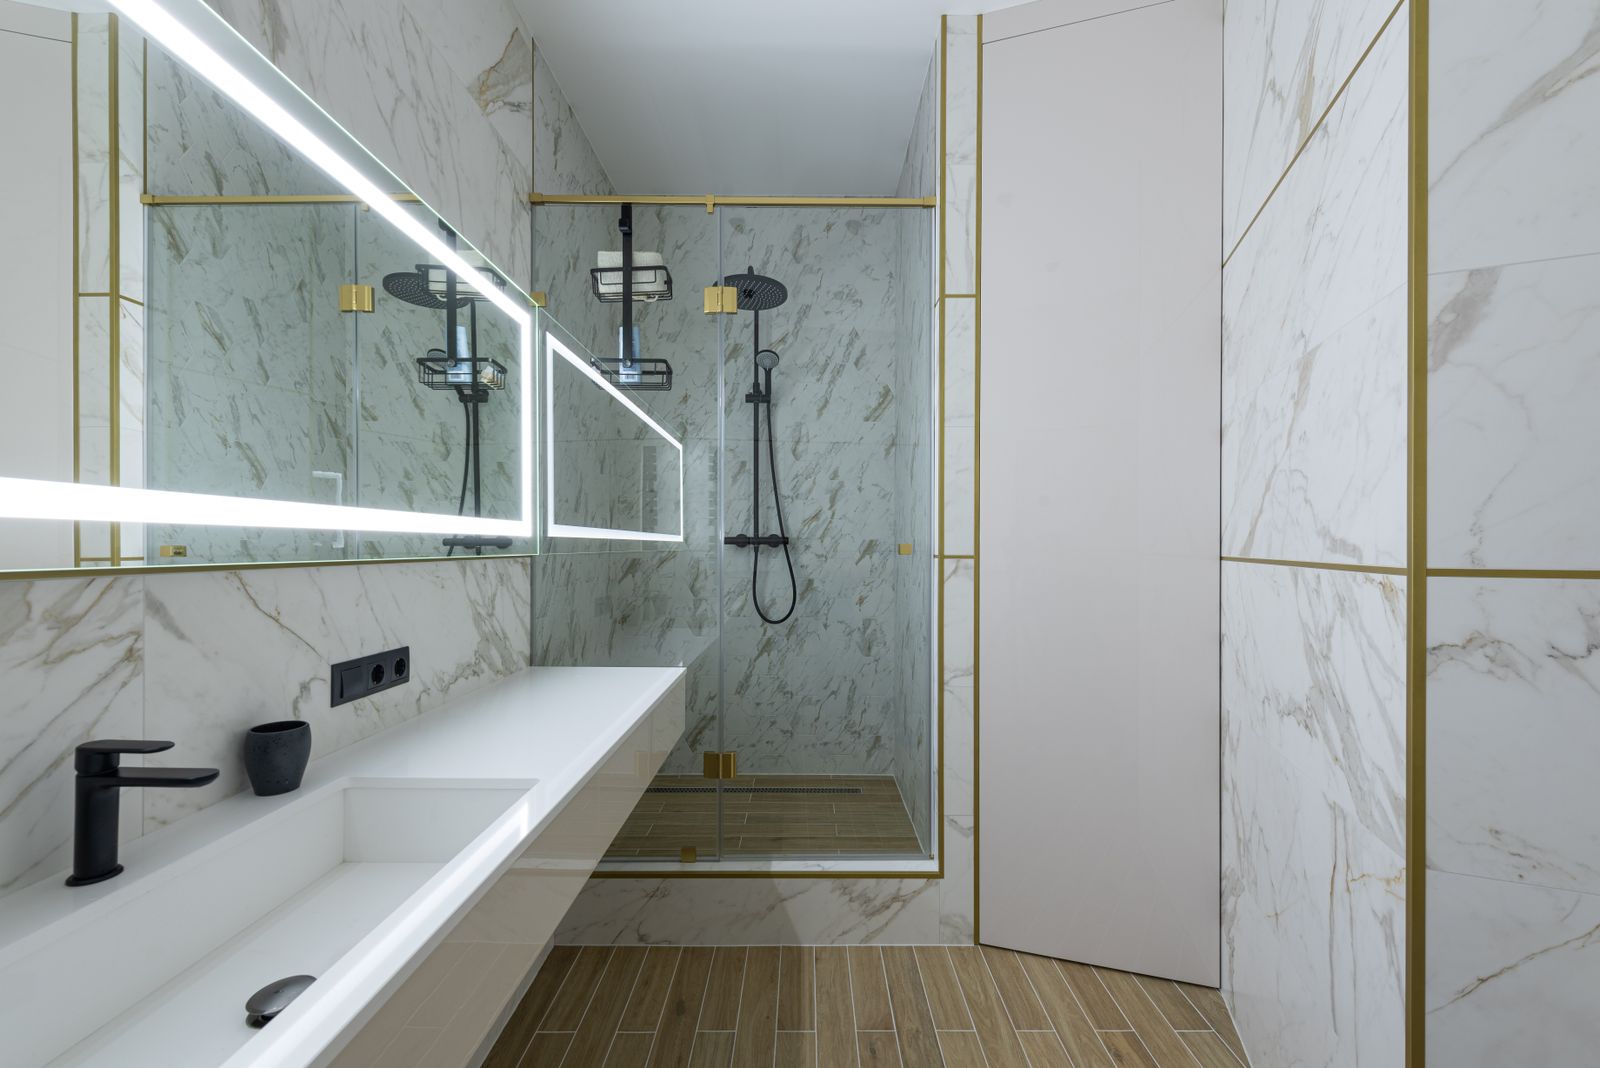
 EvanstonEvanston accessible suiteA zero-threshold suite designed around a wheelchair turning circle, with walnut grab bars and nothing that looks like a hospital.Read the case study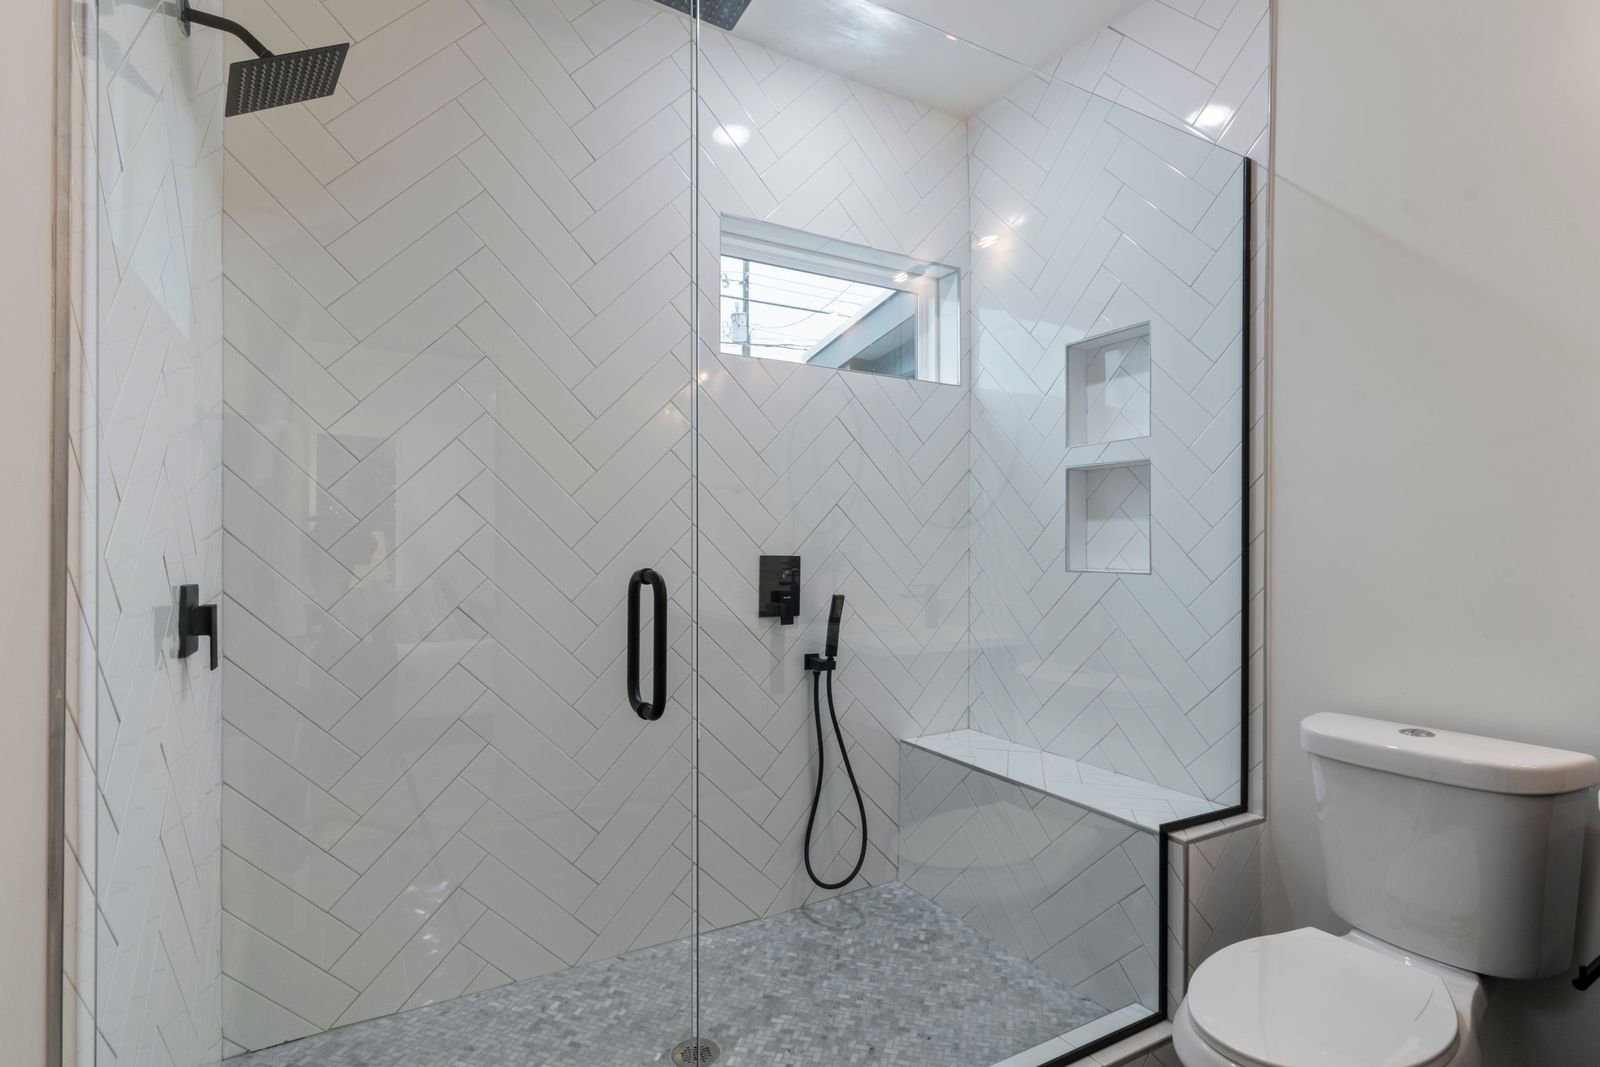
Bathroom service
Accessible and aging-in-place baths
Zero-threshold entries, blocked walls for grab bars, comfortable seating and turning space, detailed so it never looks clinical.
- Typical investment
- $32,000 - $85,000
- Time on site
- 6 to 10 weeks on site
- Warranty
- 10 yr waterproofing
The overview
Accessible does not have to mean institutional. Most of the work is structural and invisible: blocking in the walls, slope in the floor, clearances in the plan.
We design for the next twenty years, not just for today. That means solid blocking behind every wall where a grab bar might ever go, even if you only install two now. Adding blocking later means opening finished tile, which nobody wants to do twice.
Zero-threshold entries carry the same requirements as any curbless shower: a proper fall, a bonded membrane and enough joist depth to build the slope. Where the structure does not allow it, we are honest about that early and design a very low tapered threshold instead.
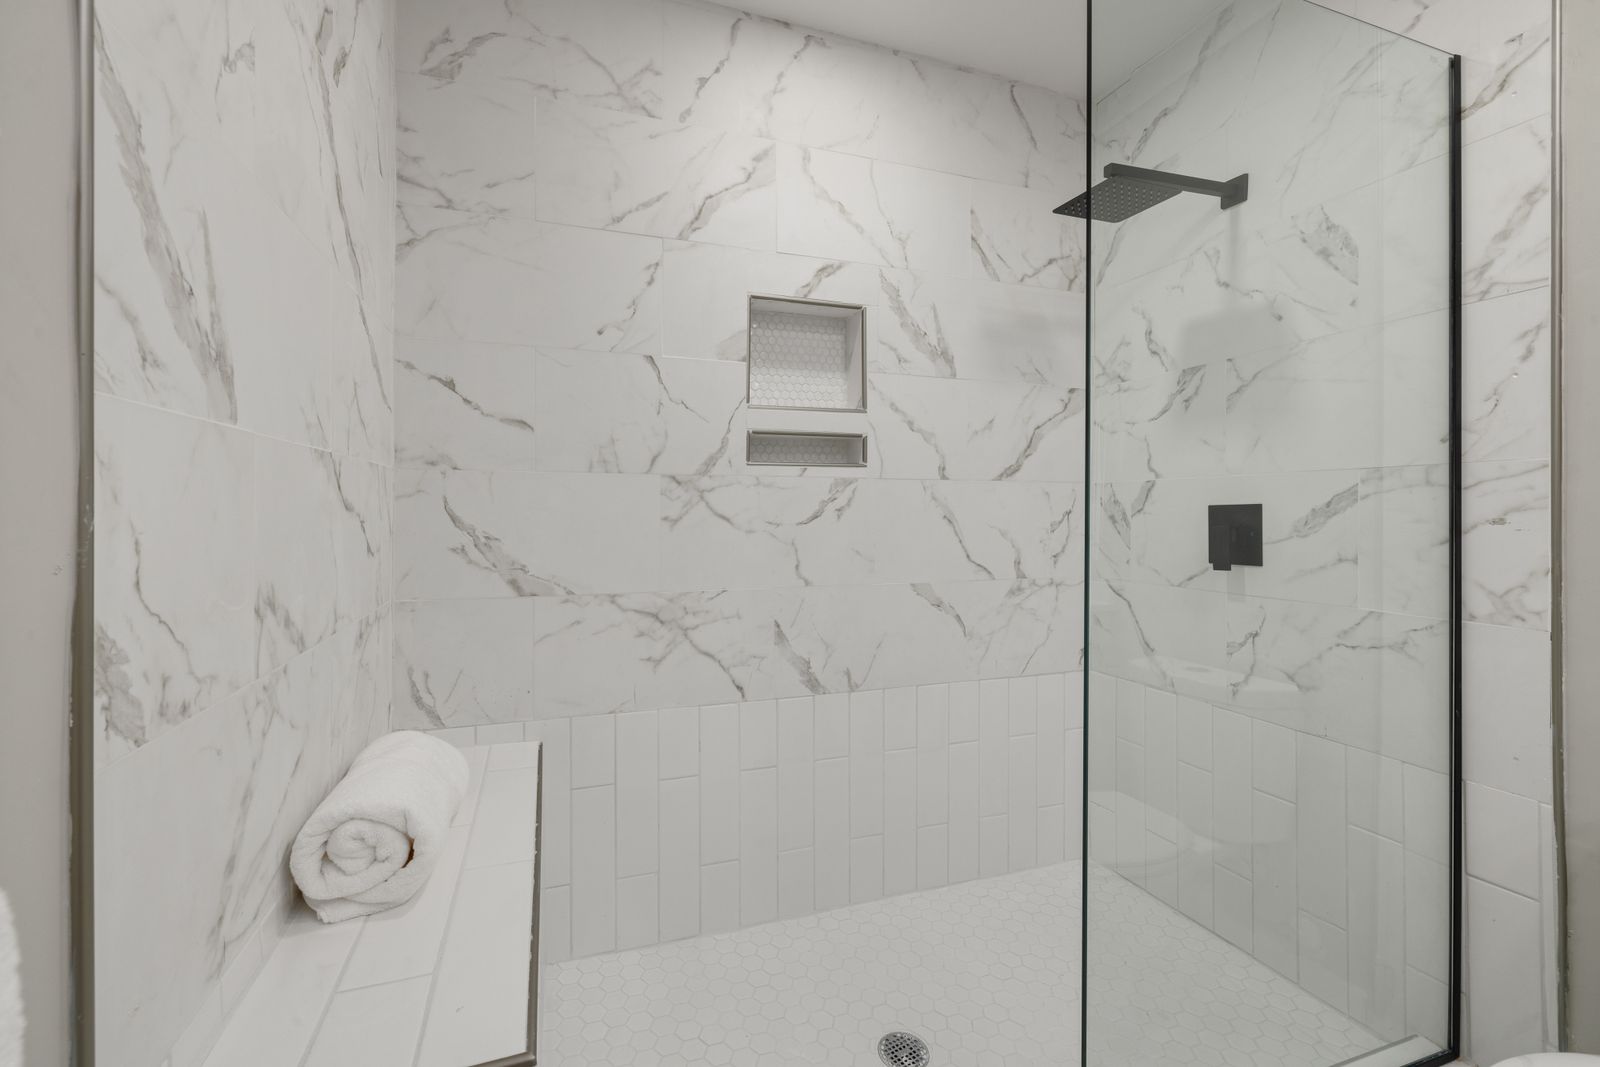
Seating matters more than most people expect. A folding teak seat at the wrong height is useless. We set bench height and depth from the person who will use it, and we place the handheld and the controls so they are reachable while seated.
Finish is where we differ from the one-day bath companies. Grab bars come in brushed brass and matte black, seats can be solid hardwood, and nothing in the room has to announce what it is for.
What is included
Everything in the scope, written down
Allowances are named in the contract so you know exactly what is covered and what is not.
Full wall blocking
Continuous plywood backing so grab bars can be added anywhere, any time.
Zero threshold
Curbless entry where structure allows, with a properly sloped and tested pan.
Seating
Fixed or folding seats set to the user's height, not to a catalogue default.
Reachable controls
Thermostatic valve and handheld positioned for seated use.
Anti-slip stone
Textured or honed finishes with a tested slip rating in the wet zone.
Clear turning space
Plan checked against real clearances, including door swing and vanity knee space.
How it runs
From first visit to handover
In-home assessment
We measure, watch how the room is used, and talk with whoever provides care.
Clearance plan
Turning circles, door swings and reach ranges drawn before finishes are chosen.
Structure first
Blocking, slope and drain work done before anything decorative.
Finish selection
Hardware and stone chosen so the room reads as a design project.
Fit and adjust
Bar and seat heights set with the user present, then adjusted after a week of use.
Why clients choose it
- Blocking everywhere, so future bars need no demolition
- Slip-rated stone selected for the wet zone specifically
- Controls and storage reachable from a seated position
- Hardware finishes that match the rest of the home
- Plans checked against real clearances, not assumptions
What moves the number
Four things that change the price
None of these are surprises if they are checked at the first visit, which is why we open an inspection panel before we quote.
| Factor | What it means for your budget |
|---|---|
| Structure | Achieving a true zero threshold depends on joist depth or slab type. |
| Room size | Turning clearance sometimes means borrowing space from an adjoining closet. |
| Fixture choice | Comfort-height fixtures and thermostatic valves cost more than builder-grade. |
| Care needs | Rooms used with a caregiver need wider clear space on one side of the fixtures. |
Built in Chicago
Projects with this scope
- EvanstonEvanston accessible suiteA zero-threshold suite designed around a wheelchair turning circle, with walnut grab bars and nothing that looks like a hospital.Read the case study
Questions
About accessible bathrooms
Four things clients ask us about this scope every month.
We install them when a client specifically wants one, but we usually recommend a curbless shower with a bench instead. Walk-in tubs require you to sit while the tub fills and drains, which many people dislike after a month.
No, and we are direct about that. One-day systems are acrylic liners over existing conditions. We rebuild the room, which takes weeks and lasts decades.
Not unless you want it to. The structural work is hidden. The visible pieces are ordinary design choices: a brass bar, a walnut seat, a honed stone floor.
Yes, and we welcome it. If you have an OT report we will design to it and flag anything that conflicts with the building structure.
Let us look at the room
Forty-five minutes, two people, one inspection panel and an honest range. There is no charge and no follow-up sales call.
Request an estimate(312) 555-0214
Serving Chicago and the North Shore. Showroom visits by appointment.