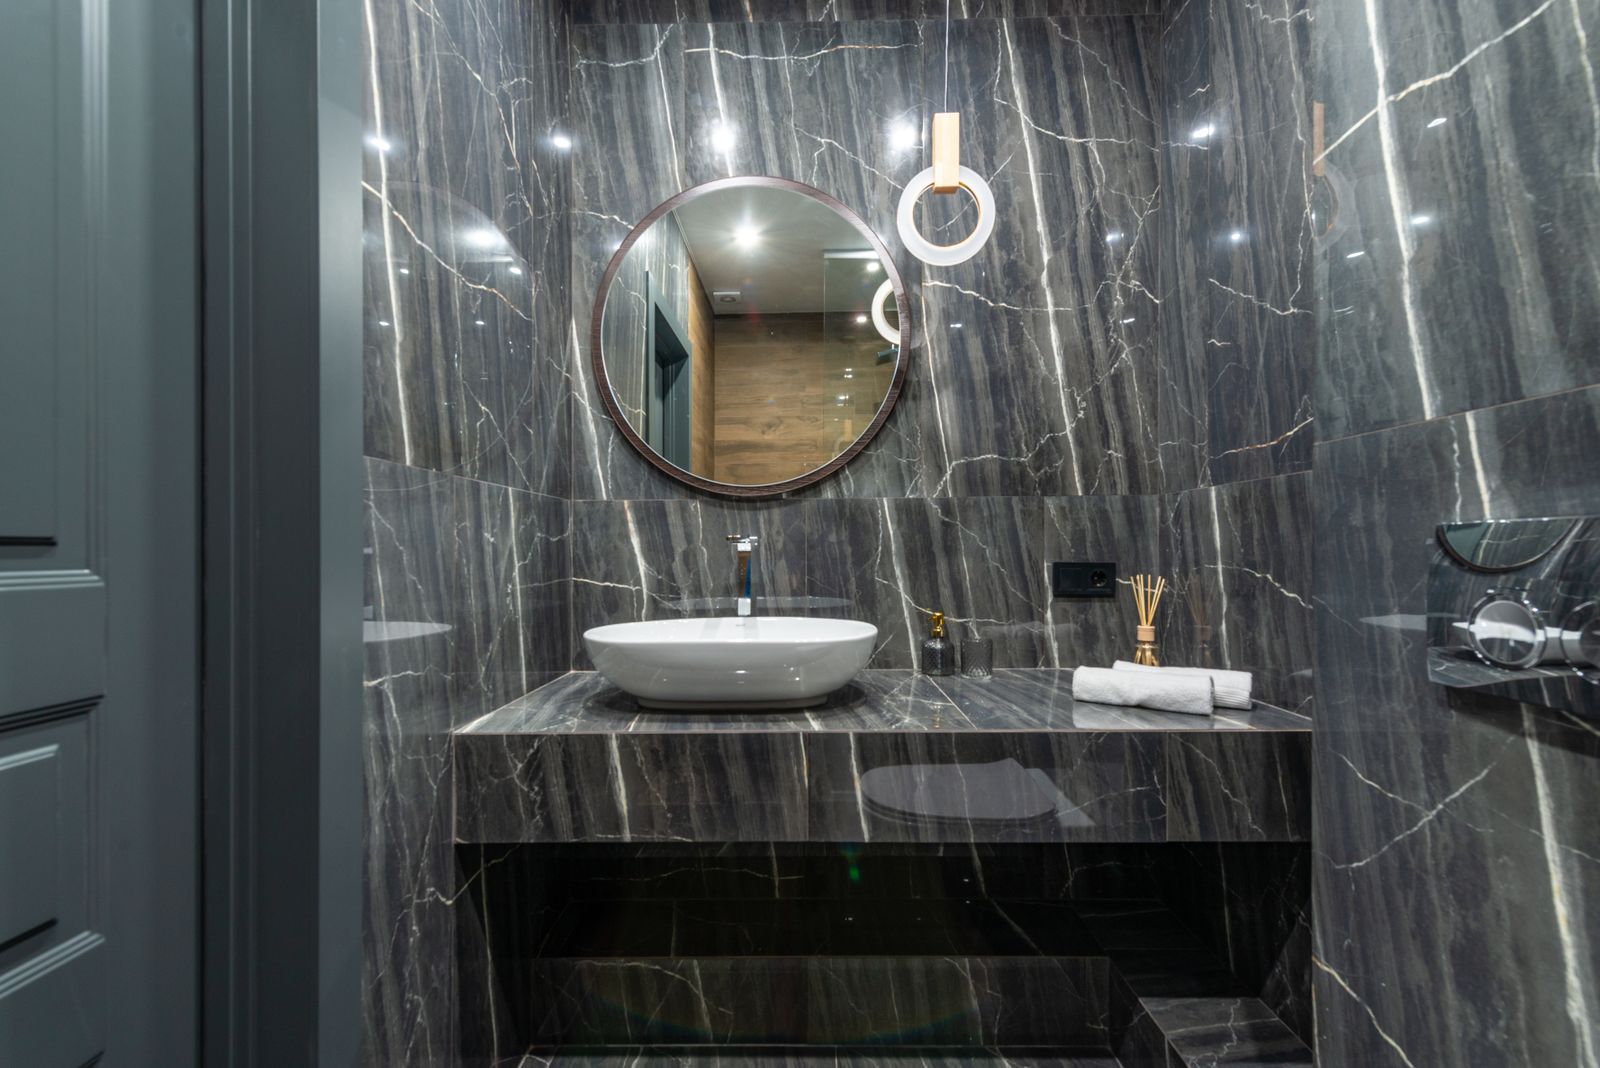
 LakeviewLakeview wet roomA tub alcove and a separate shower became one wet room with a steam head, a teak bench and a fluted glass screen.Read the case study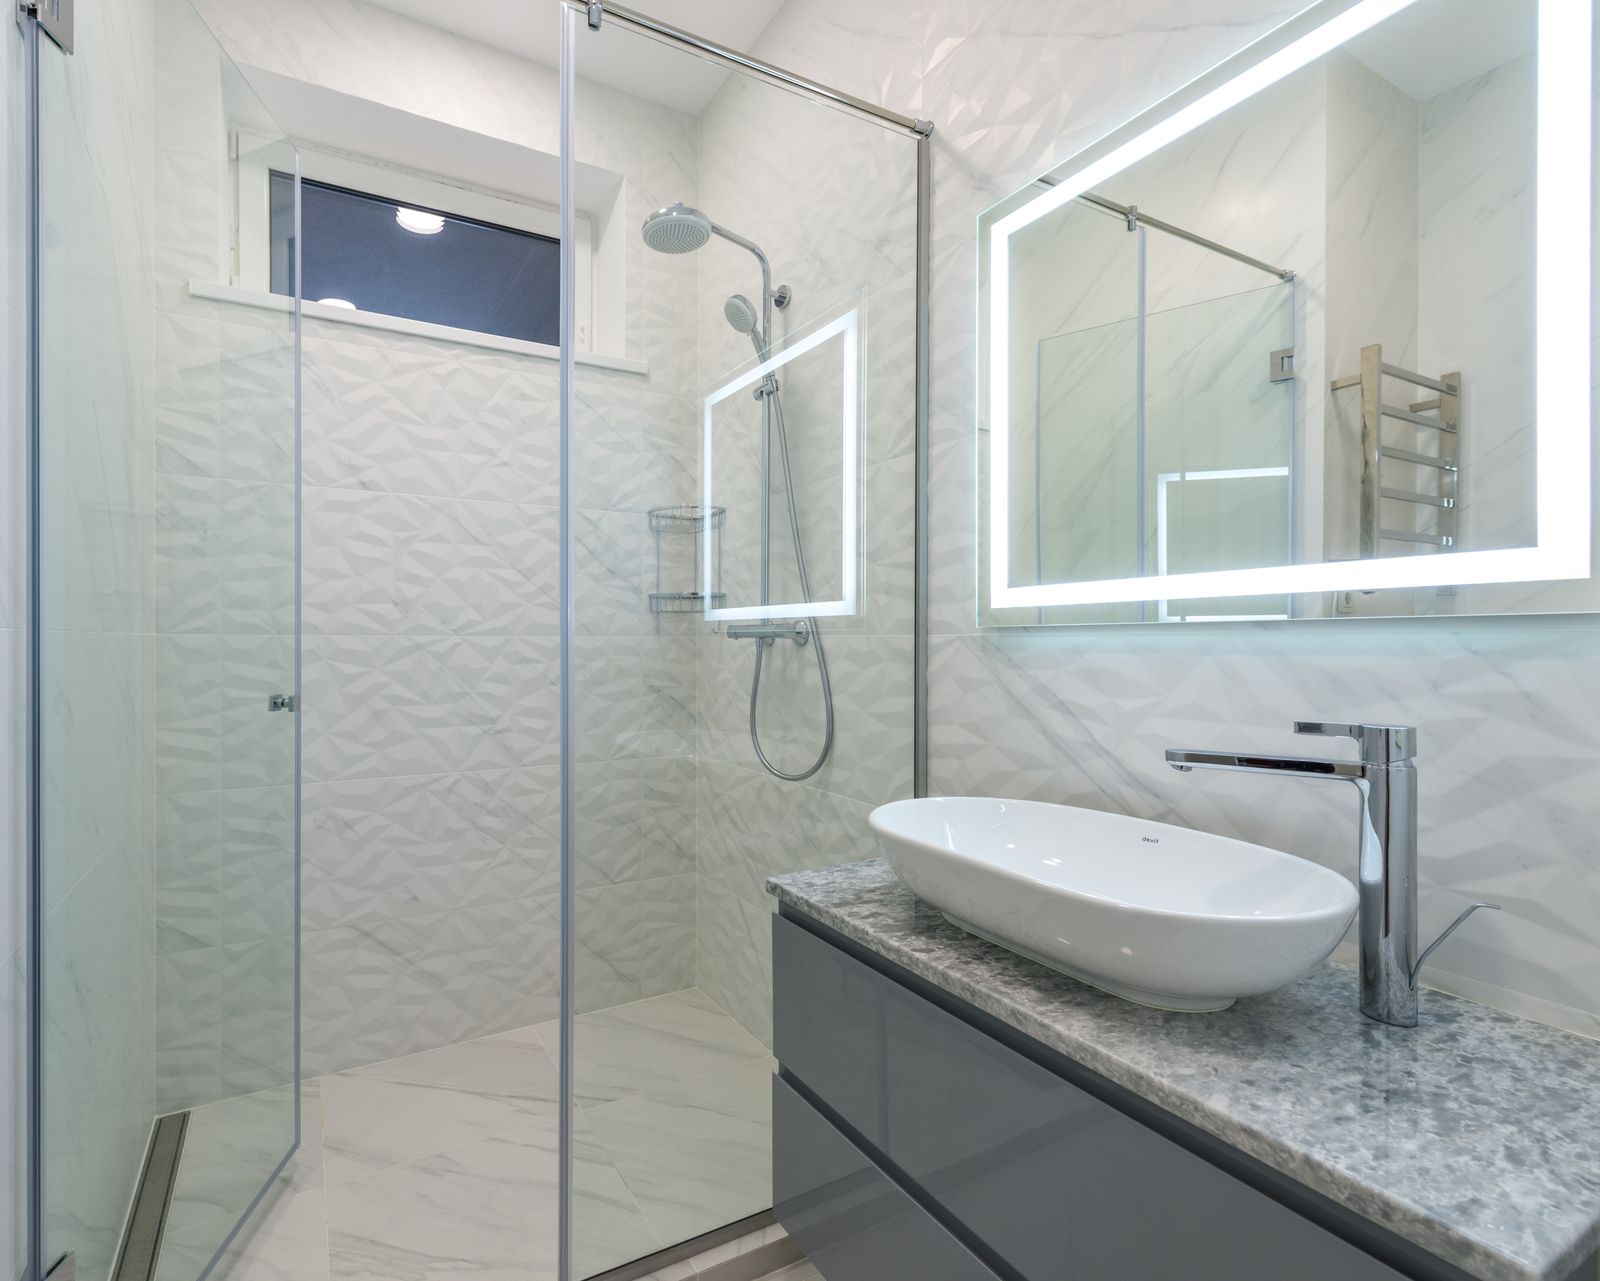
Bathroom service
Walk-in showers and wet rooms
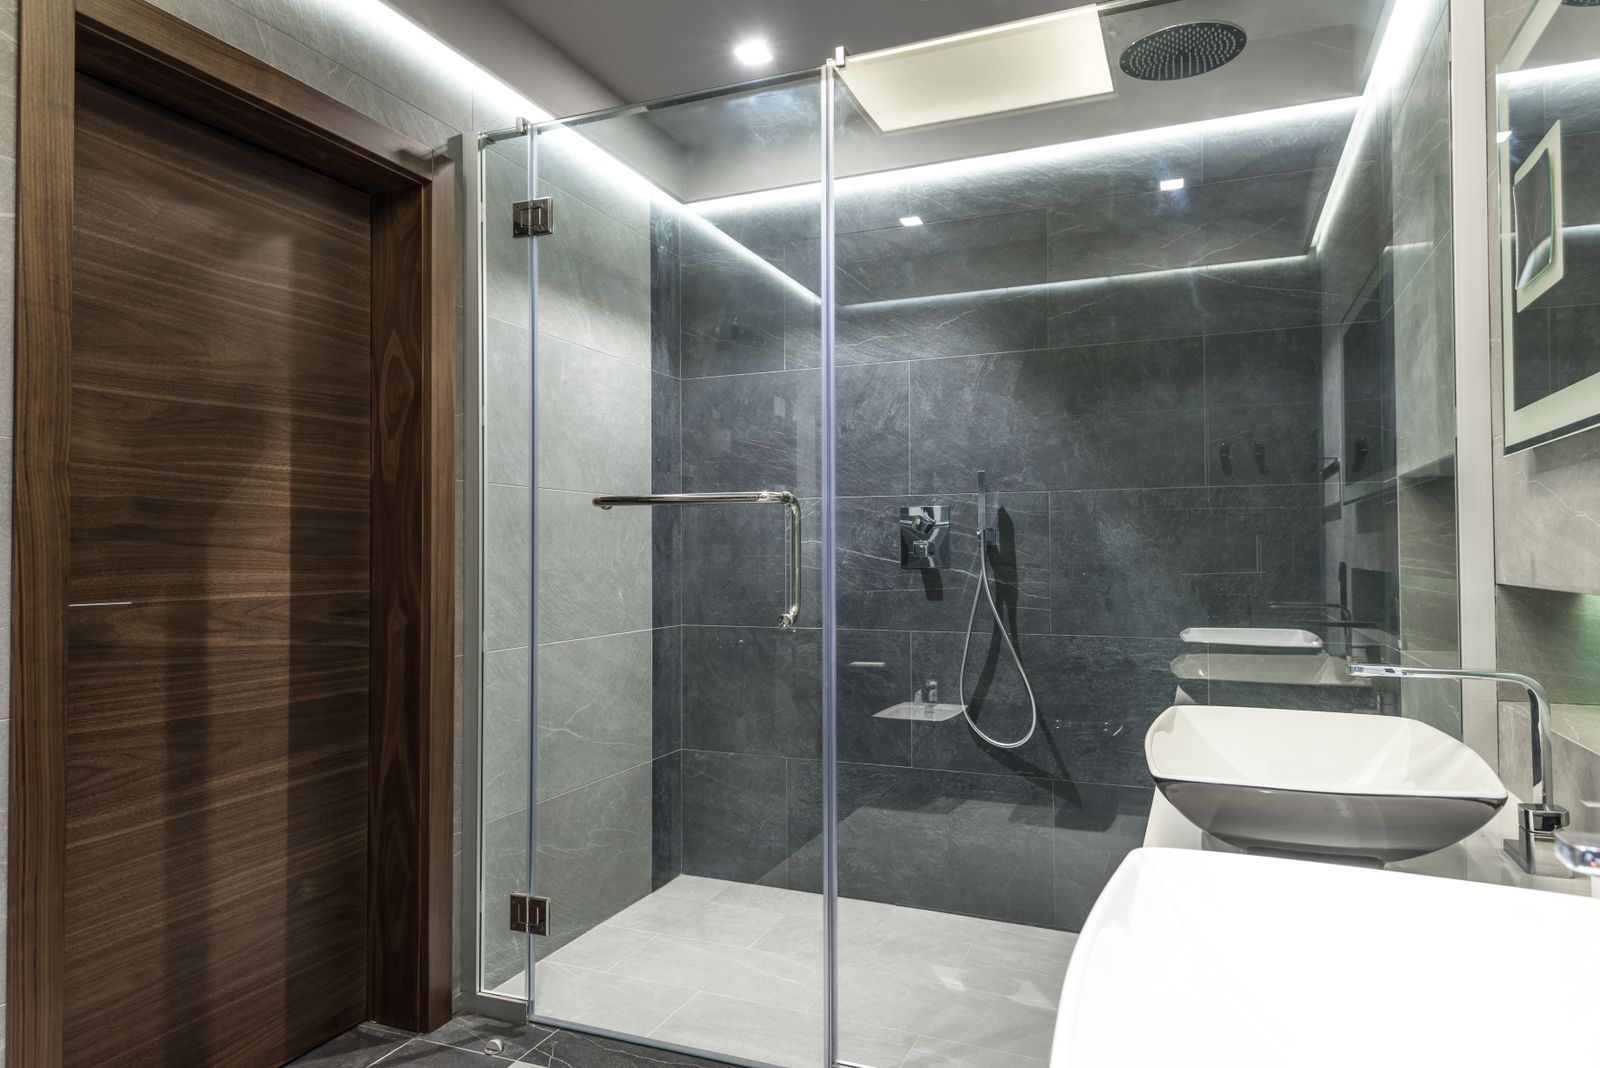
Curbless entries, frameless low-iron glass, linear drains and a bench that is actually comfortable to sit on.
- Typical investment
- $28,000 - $72,000
- Time on site
- 5 to 9 weeks on site
- Warranty
- 10 yr waterproofing
The overview
A walk-in shower is mostly a waterproofing project wearing a glass costume. Get the slope, the membrane and the drain right and the rest is finish work.
Curbless entries are the most requested detail we build and the easiest one to get wrong. The floor has to fall to the drain across the whole wet zone, the membrane has to turn up the wall behind the tile, and the joists usually have to be furred or sistered to make room for the slope without a step.
We favour linear drains at the back wall or along the entry. A single-direction slope is easier to build flat, easier to tile with large-format stone, and it keeps the floor pattern running in one direction rather than pinwheeling into a centre drain.
Glass is templated after tile, never before. We use low-iron glass where the stone has colour worth seeing through it, and we detail the panel so water runs back into the wet zone instead of down the outside face onto your floor.
For wet rooms, we place the tub and the shower behind one glass plane. That needs a proper exhaust strategy, because the room will hold steam longer than a standard shower enclosure does.
What is included
Everything in the scope, written down
Allowances are named in the contract so you know exactly what is covered and what is not.
Sloped substrate
Pre-sloped pan or a mud bed built to a true single-direction fall.
Bonded membrane
Sheet or liquid membrane, corners banded, flood-tested for 24 hours.
Linear drain
Tile-in or slot drain set flush, with a removable hair basket you can actually reach.
Frameless glass
Templated after tile, low-iron where it matters, with a dry-side drip detail.
Bench and niche
Waterproofed bench at a comfortable height and a niche sized to your bottles.
Valve strategy
Thermostatic or pressure-balance valves with the handheld reachable from the bench.
How it runs
From first visit to handover
Floor assessment
We check joist depth and direction to see whether curbless is possible without raising the room.
Drain and slope plan
Drain position, fall direction and tile size are decided together, not separately.
Waterproof and test
Membrane goes on, the pan gets flooded, and we photograph the result.
Tile and template
Stone is dry-laid and set, then the glass shop templates the finished opening.
Glass and trim
Panels hung, hardware set, valves trimmed and the room commissioned.
Why clients choose it
- No curb to step over, now or in twenty years
- Large-format stone stays flat because the floor falls one way
- Flood-tested waterproofing with photo documentation
- Glass that keeps water in the wet zone instead of on your floor
- Benches sized for shaving, not for decoration
What moves the number
Four things that change the price
None of these are surprises if they are checked at the first visit, which is why we open an inspection panel before we quote.
| Factor | What it means for your budget |
|---|---|
| Joist direction | Running parallel to the drain line makes a curbless build simpler and cheaper. |
| Concrete decks | High-rise slabs cannot be cut freely, so the recessed pan may need a raised floor instead. |
| Glass size | Oversized panels need heavier hardware and sometimes a structural header. |
| Steam | A steam-rated enclosure needs a full ceiling, a sloped soffit and a different door seal. |
Built in Chicago
Projects with this scope
- LakeviewLakeview wet roomA tub alcove and a separate shower became one wet room with a steam head, a teak bench and a fluted glass screen.Read the case study
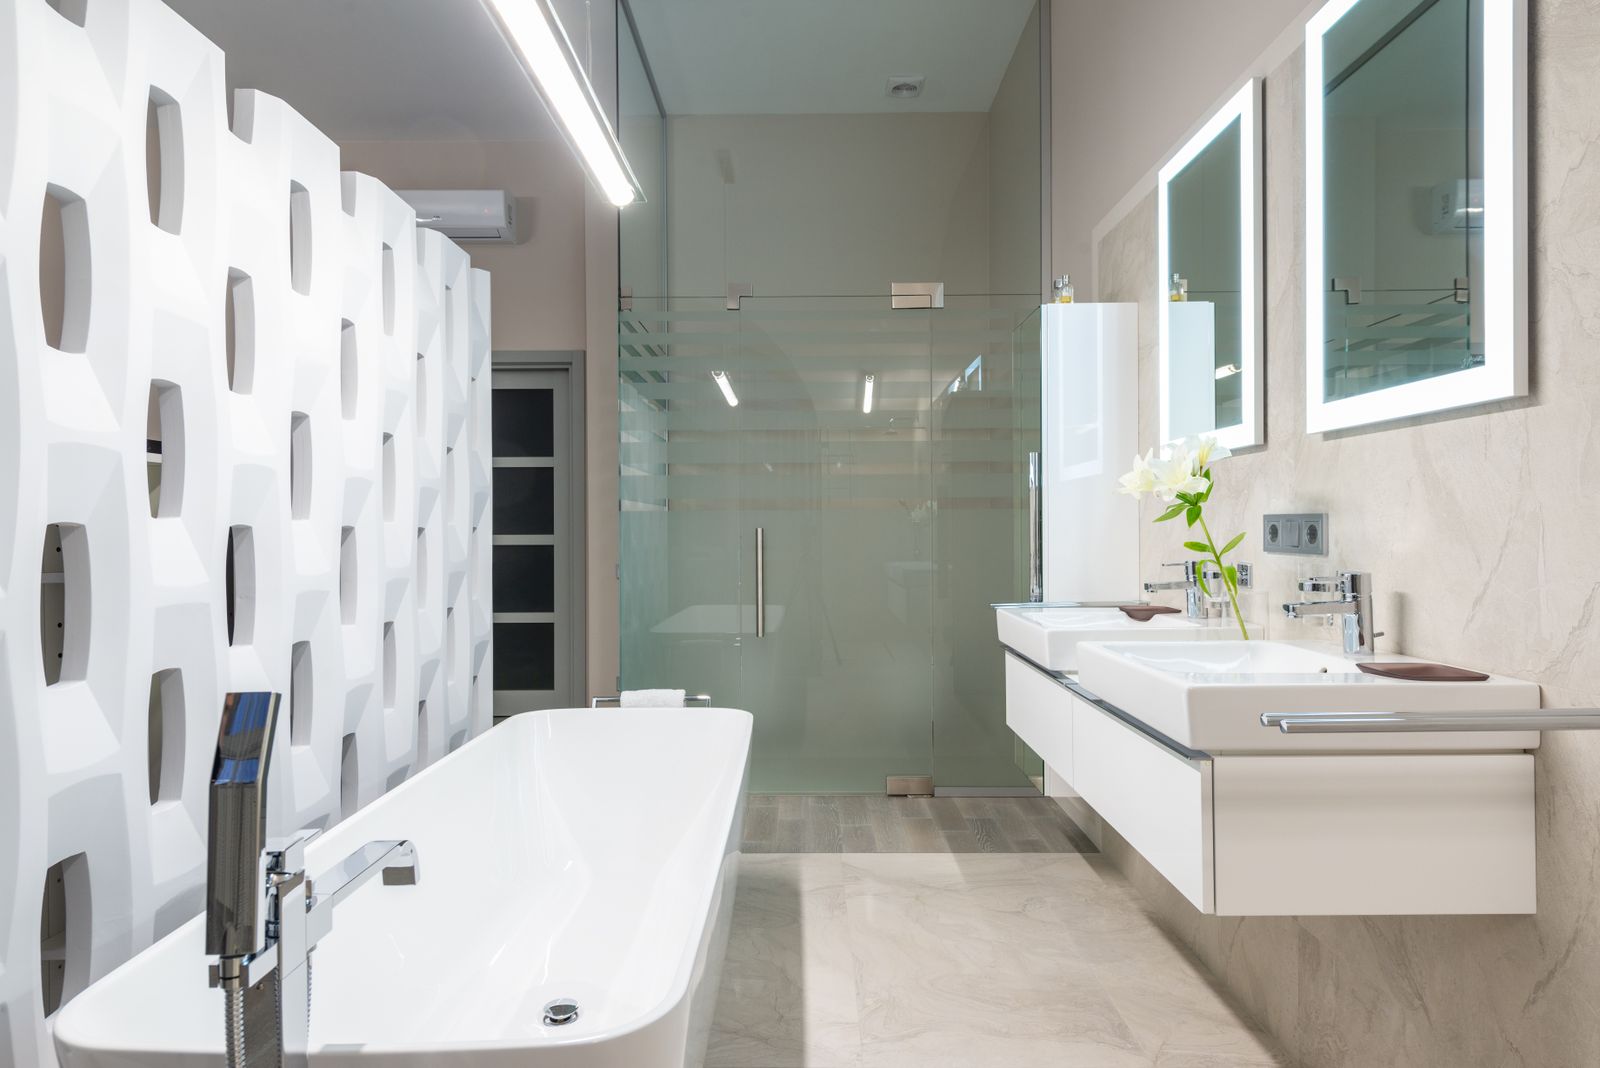 Lincoln ParkLincoln Park guest bathA five-foot alcove tub used twice in a decade became a curbless shower with a fluted stone wall and a proper bench.Read the case study
Questions
About walk-in showers
Four things clients ask us about this scope every month.
Not if the wet zone is sloped correctly and the glass is detailed to shed inward. We also keep a subtle fall on the dry side of the threshold as a second line of defence.
Sometimes. In a condo with a post-tension deck we cannot cut the slab, so we either raise the whole bathroom floor or accept a very low tapered threshold. We tell you which one applies before design starts.
It is easier. The basket lifts out in one piece and the channel wipes clean. Centre drains collect more in the surrounding grout joints.
We hold water on the pan for a full 24 hours and photograph it before and after. It is the cheapest insurance in the whole project.
Let us look at the room
Forty-five minutes, two people, one inspection panel and an honest range. There is no charge and no follow-up sales call.
Request an estimate(312) 555-0214
Serving Chicago and the North Shore. Showroom visits by appointment.