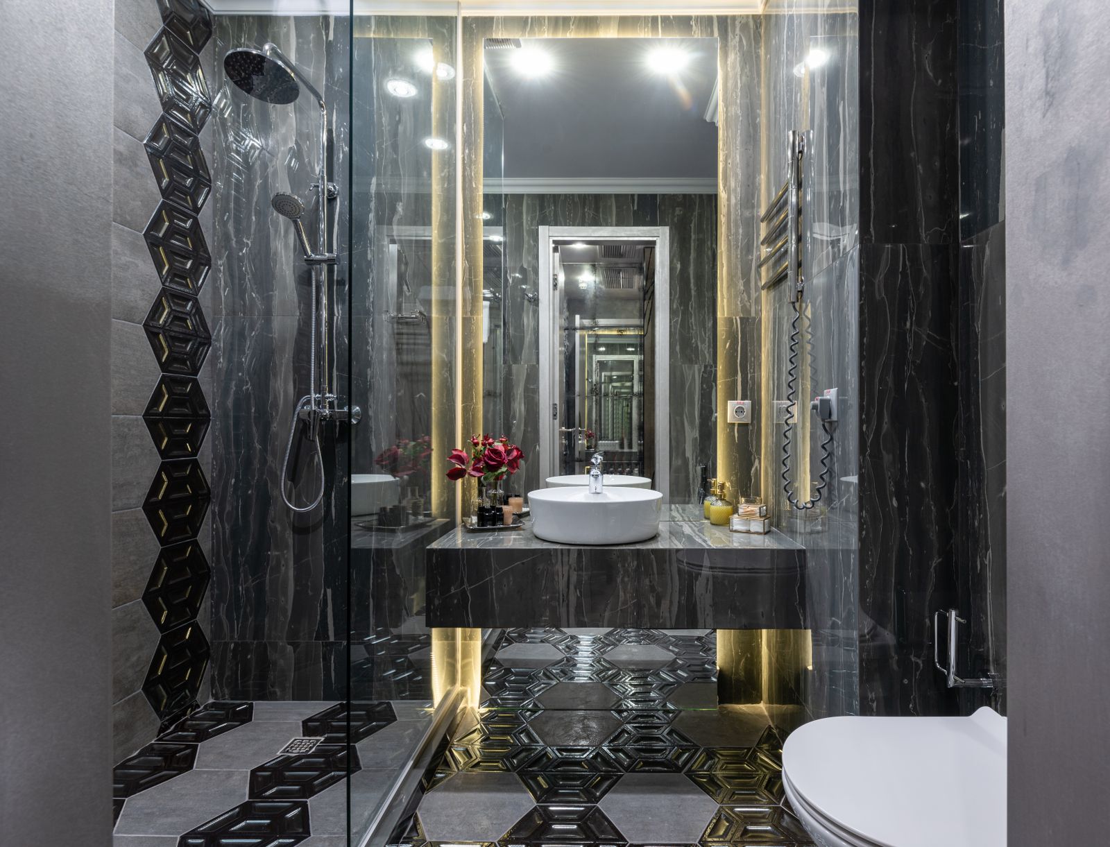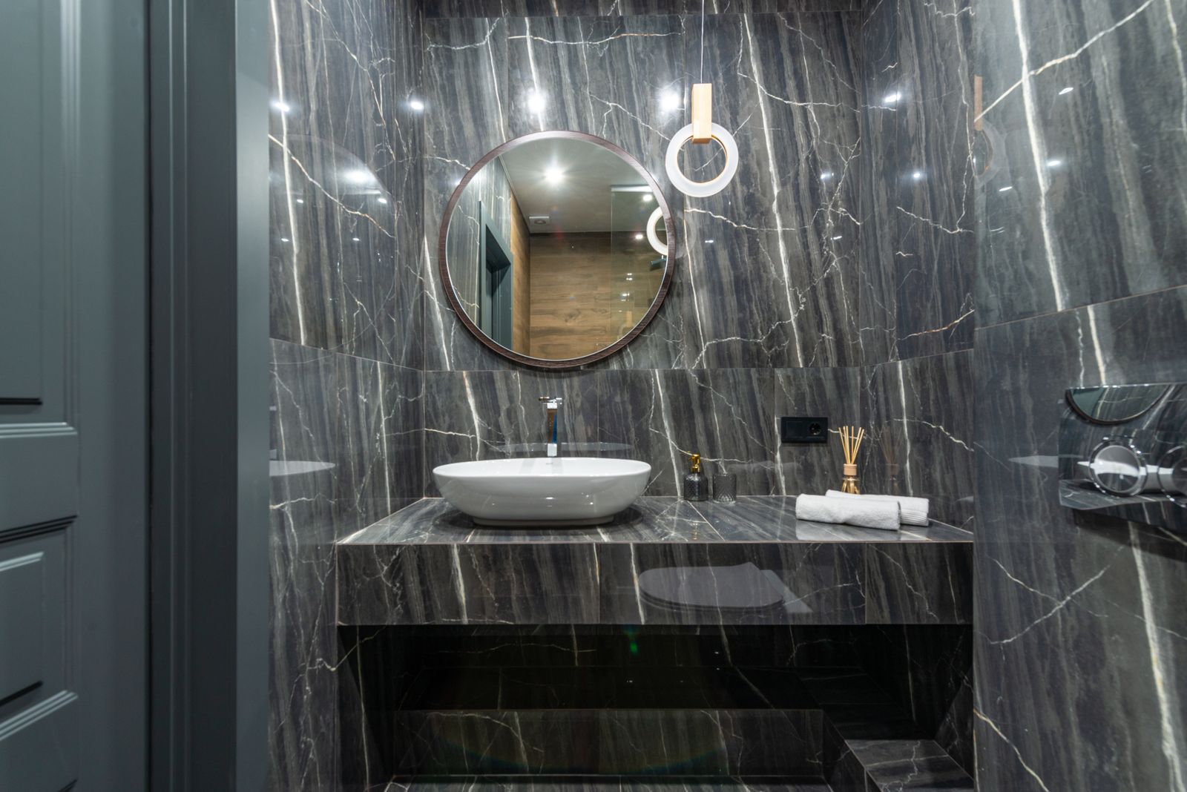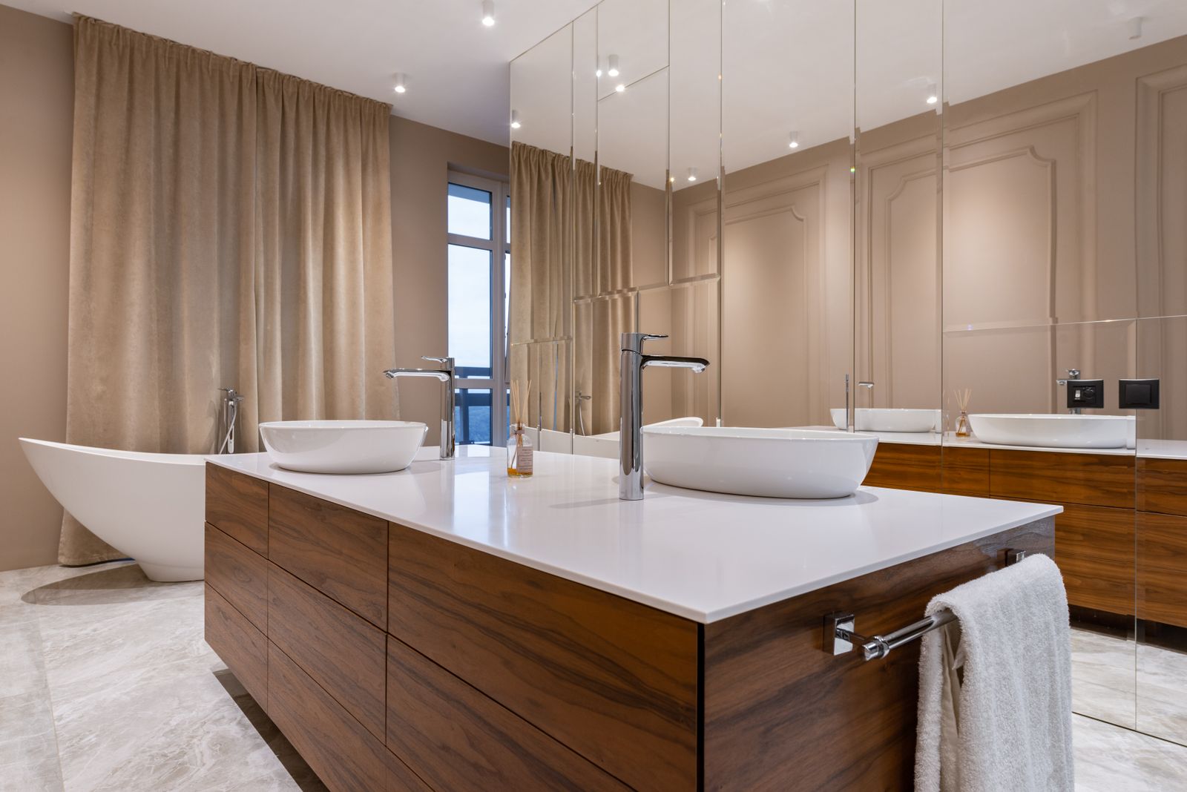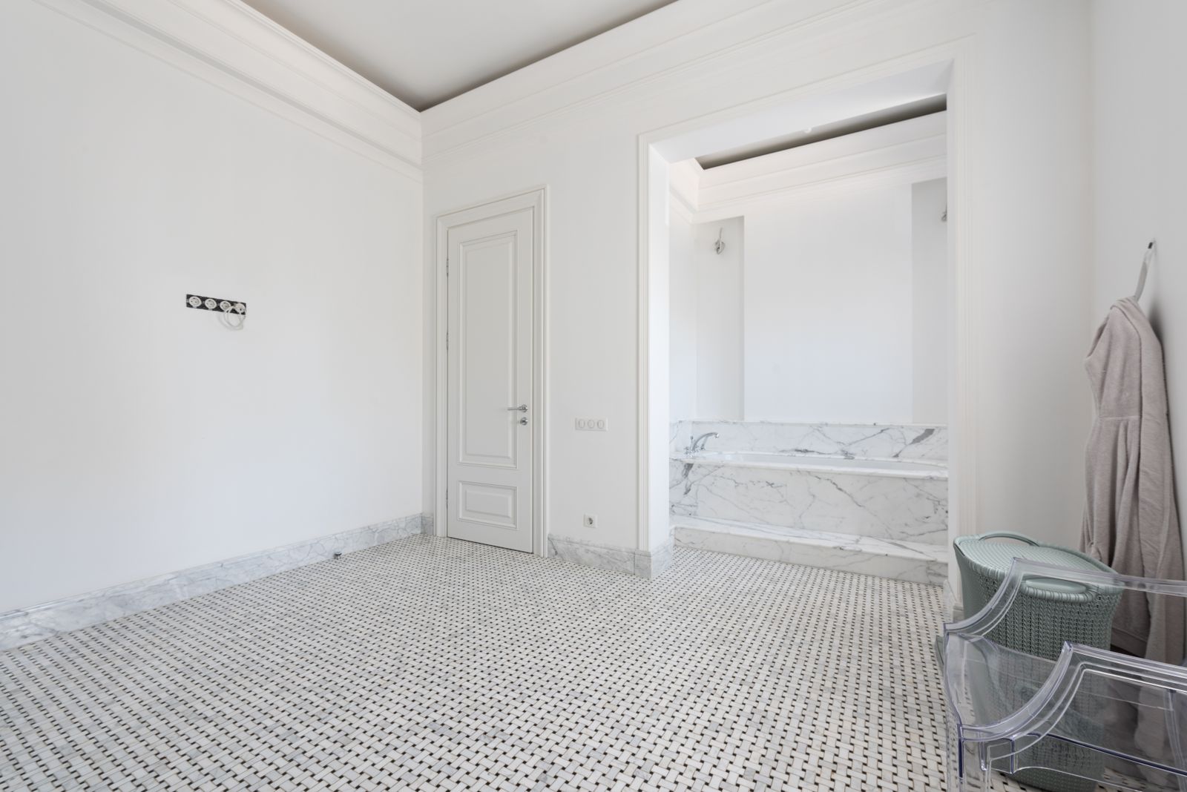
A 1956 bathroom with a 4 ft tub, a 26 in door and no clear floor space to turn in.
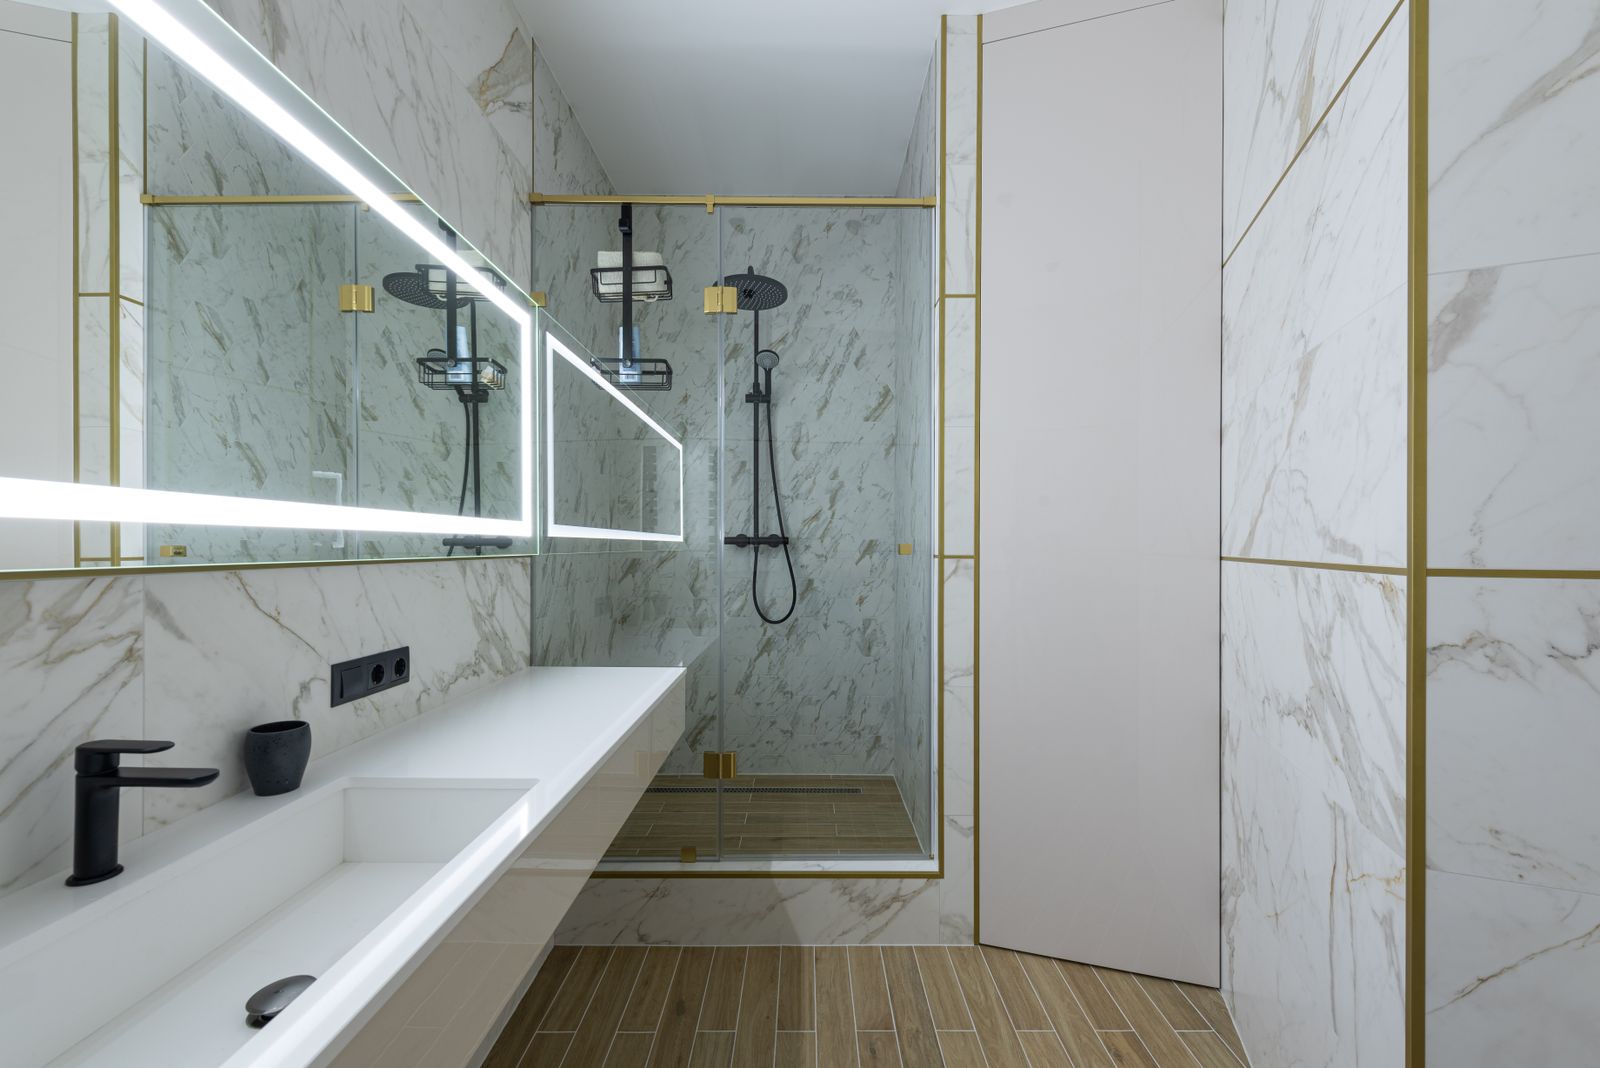
Evanston · 2026
A zero-threshold suite designed around a wheelchair turning circle, with walnut grab bars and nothing that looks like a hospital.
The brief
The owners were planning twenty years ahead after a family health change. They wanted full accessibility and were clear that they did not want to live in a clinical room.
We borrowed 14 inches from an adjoining closet to get a clean turning circle, built a zero-threshold wet zone across the full width, and blocked every wall from 32 to 48 inches.
Grab bars are brushed brass. The fold-down seat is solid walnut. The room reads as a design project with excellent ergonomics.
1956 ranch, main floor
Before and after
A 1956 bathroom with a 4 ft tub, a 26 in door and no clear floor space to turn in.
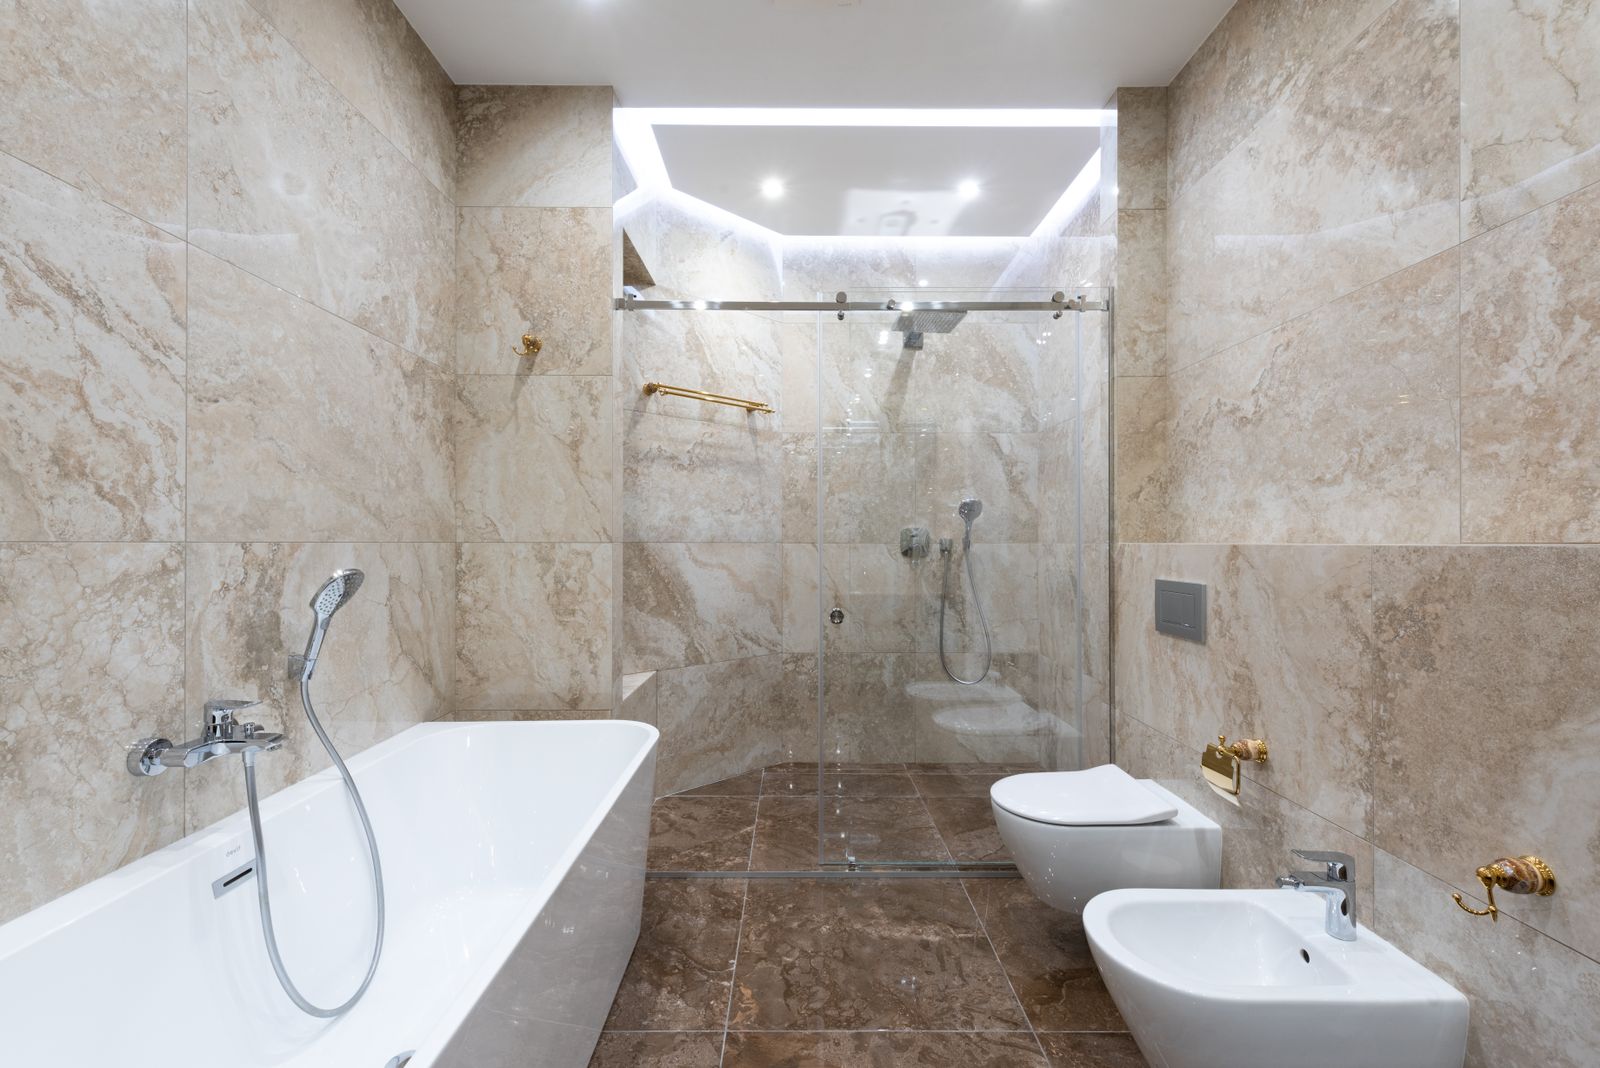
A zero-threshold suite with a full turning circle, blocked walls everywhere and brass bars you would choose anyway.
The scope
Nobody who visits realises it is an accessible bathroom. That was the whole brief and they hit it.
More work
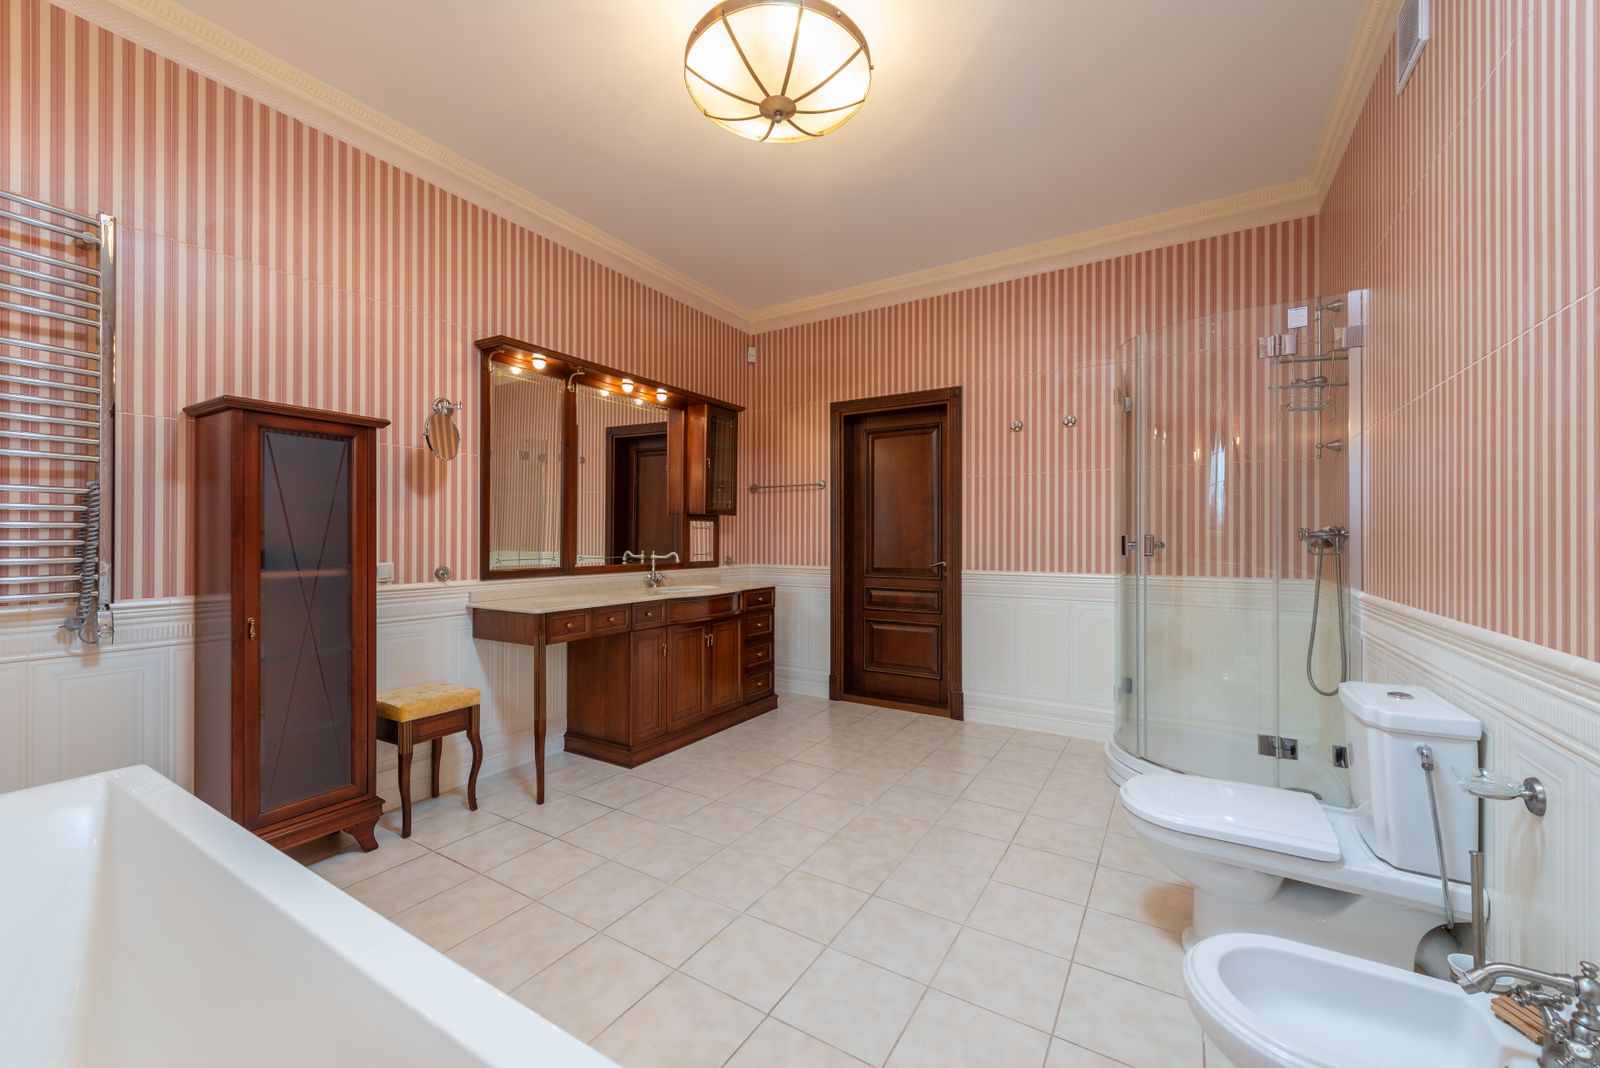
Forty-five minutes, two people, one inspection panel and an honest range. There is no charge and no follow-up sales call.
Serving Chicago and the North Shore. Showroom visits by appointment.
We value your privacy
We use cookies to run this site, remember your preferences and understand how it is used.Cookie policy