Wet rooms in Chicago condos: what the building will ask for
Post-tension slabs, elevator windows, insurance certificates and neighbour agreements. The paperwork that decides whether your wet room is possible.
February 11, 2026
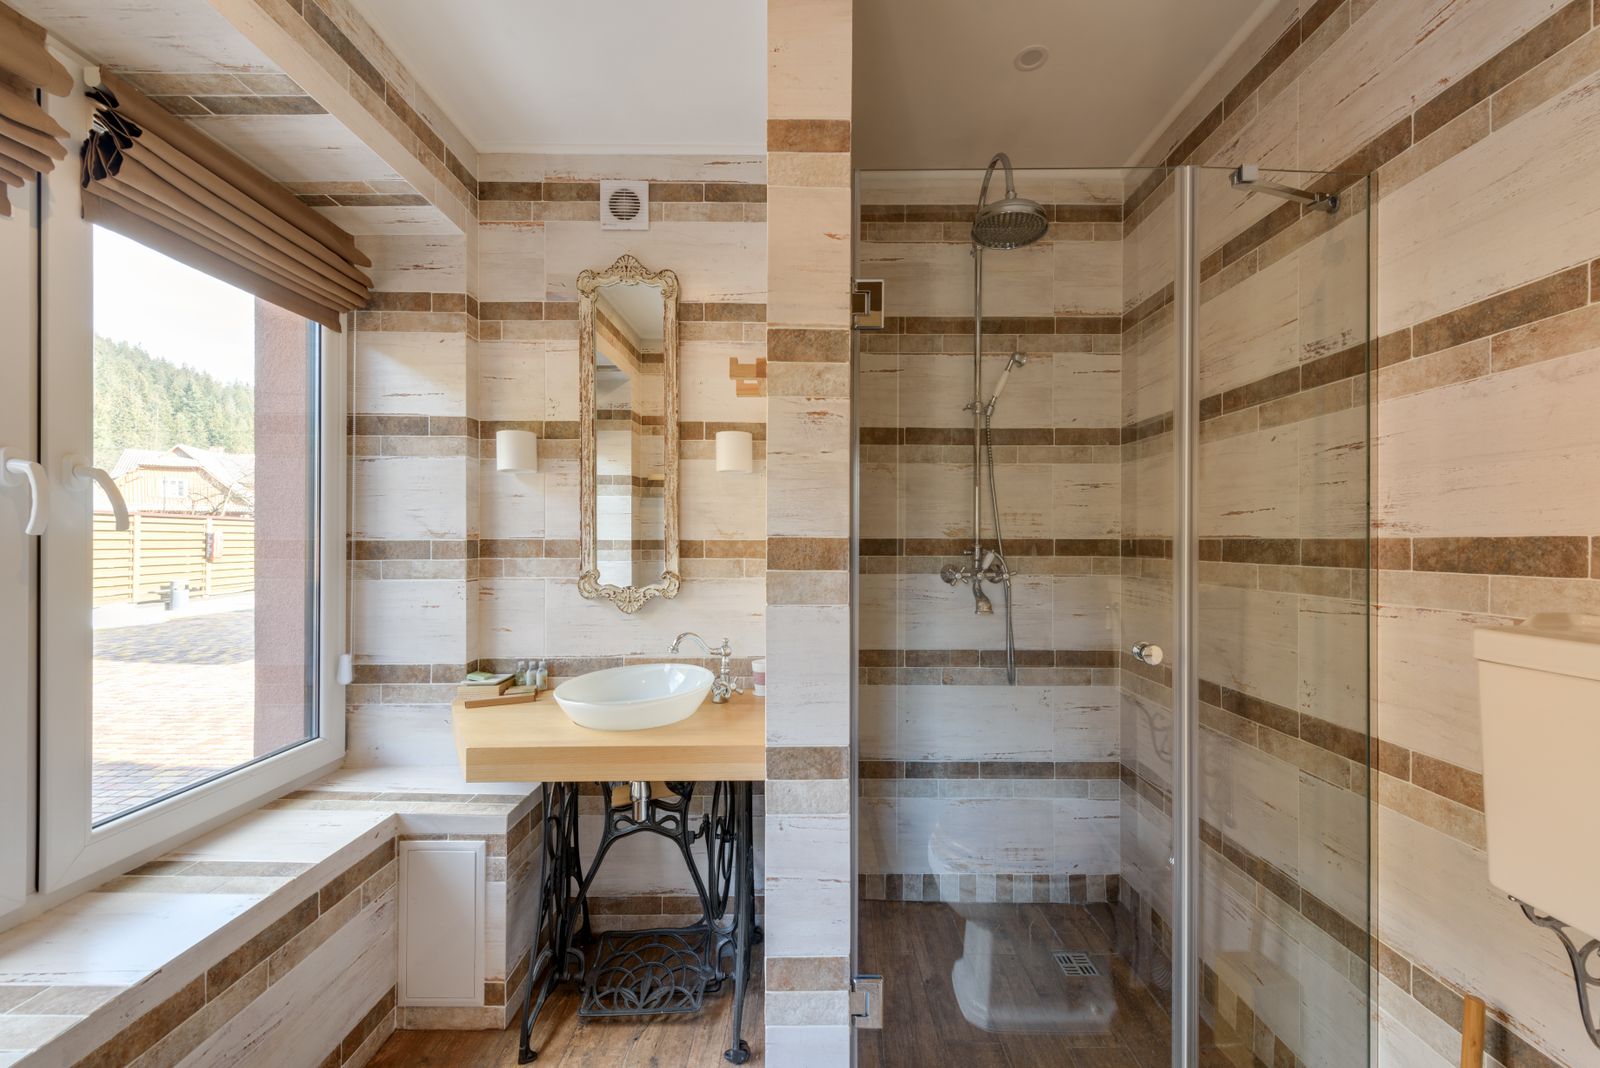
A wet room is a bathroom where the shower and, usually, the tub share one open, fully waterproofed zone behind a single plane of glass. They are the most requested thing we build, and in a Chicago condominium they are as much a paperwork exercise as a construction one.
Start with the slab
Everything begins with what is under the floor. In a wood-framed building we can usually recess the pan between joists, sister where needed, and build a true curbless entry. In a concrete-deck high-rise, especially anything post-tension built after about 1975, cutting or coring the slab is off the table without an engineer's sign-off, and often entirely.
When we cannot go down, we go up. The bathroom floor gets raised to create the slope, which means a small threshold at the door, a door that may need trimming, and a transition detail that has to be drawn rather than improvised. It works, it looks deliberate, and it is not the same thing as a genuinely level entry. We say so at the first visit.
What building management will ask you for
Before any work starts, expect your association or management company to request most of the following. We prepare these as standard, which is usually why our start dates hold.
- A certificate of insurance naming the association and the management company as additional insured, often at higher limits than the city requires
- A copy of the contractor's license and, in many buildings, the plumber's and electrician's licenses separately
- A scope letter describing exactly what is being altered, especially anything touching a shared stack
- A schedule showing working hours, noisy phases and expected completion
- Freight elevator reservations, which are frequently charged and frequently limited to two hours a day
- A protection plan for the corridor, elevator lobby and loading dock
- Written agreement from the unit below if drain work requires ceiling access
Steam raises the bar again
If the wet room includes steam, the enclosure changes from a shower to a sealed vapour environment. That means a full glass ceiling or a waterproofed ceiling within the enclosure, a slope on that ceiling so condensation runs back rather than dripping on your head, a sealed door with a proper sweep, and a generator on its own circuit sited where it can be serviced.
It also means the room holds moisture much longer after use. Exhaust needs to be sized properly, ducted to the outside rather than into a soffit, and run on a humidity sensor with an overrun timer. We have replaced a lot of steam rooms installed by people who skipped that last part.
Noise, hours and neighbours
Most downtown buildings permit demolition noise between 9 am and 4 pm on weekdays only. That is six hours, minus the time it takes to get the crew and tools through a shared elevator twice a day. It is why the same scope takes longer in a tower than in a house, and it is why we build the elevator schedule into the programme rather than discovering it in week two.
We also knock on doors. Before demolition we introduce ourselves to the units above, below and adjacent, leave a card and a schedule, and give them a direct number. It costs an hour and it prevents most of the complaints that otherwise land on your association's desk with your name attached.
In a high-rise, the constraint is almost never the design. It is the six hours a day you are allowed to make noise.
So is a wet room worth it in a condo?
Usually yes, and for a specific reason: condo bathrooms are often long and narrow, which is precisely the shape a wet room suits. One full-width wet zone with a single-direction fall reads as a larger room than two small compartments separated by a strip of floor.
What you should not do is commit to a curbless entry before anyone has looked at the slab. Get that answer first. Everything else in the design can flex around it.